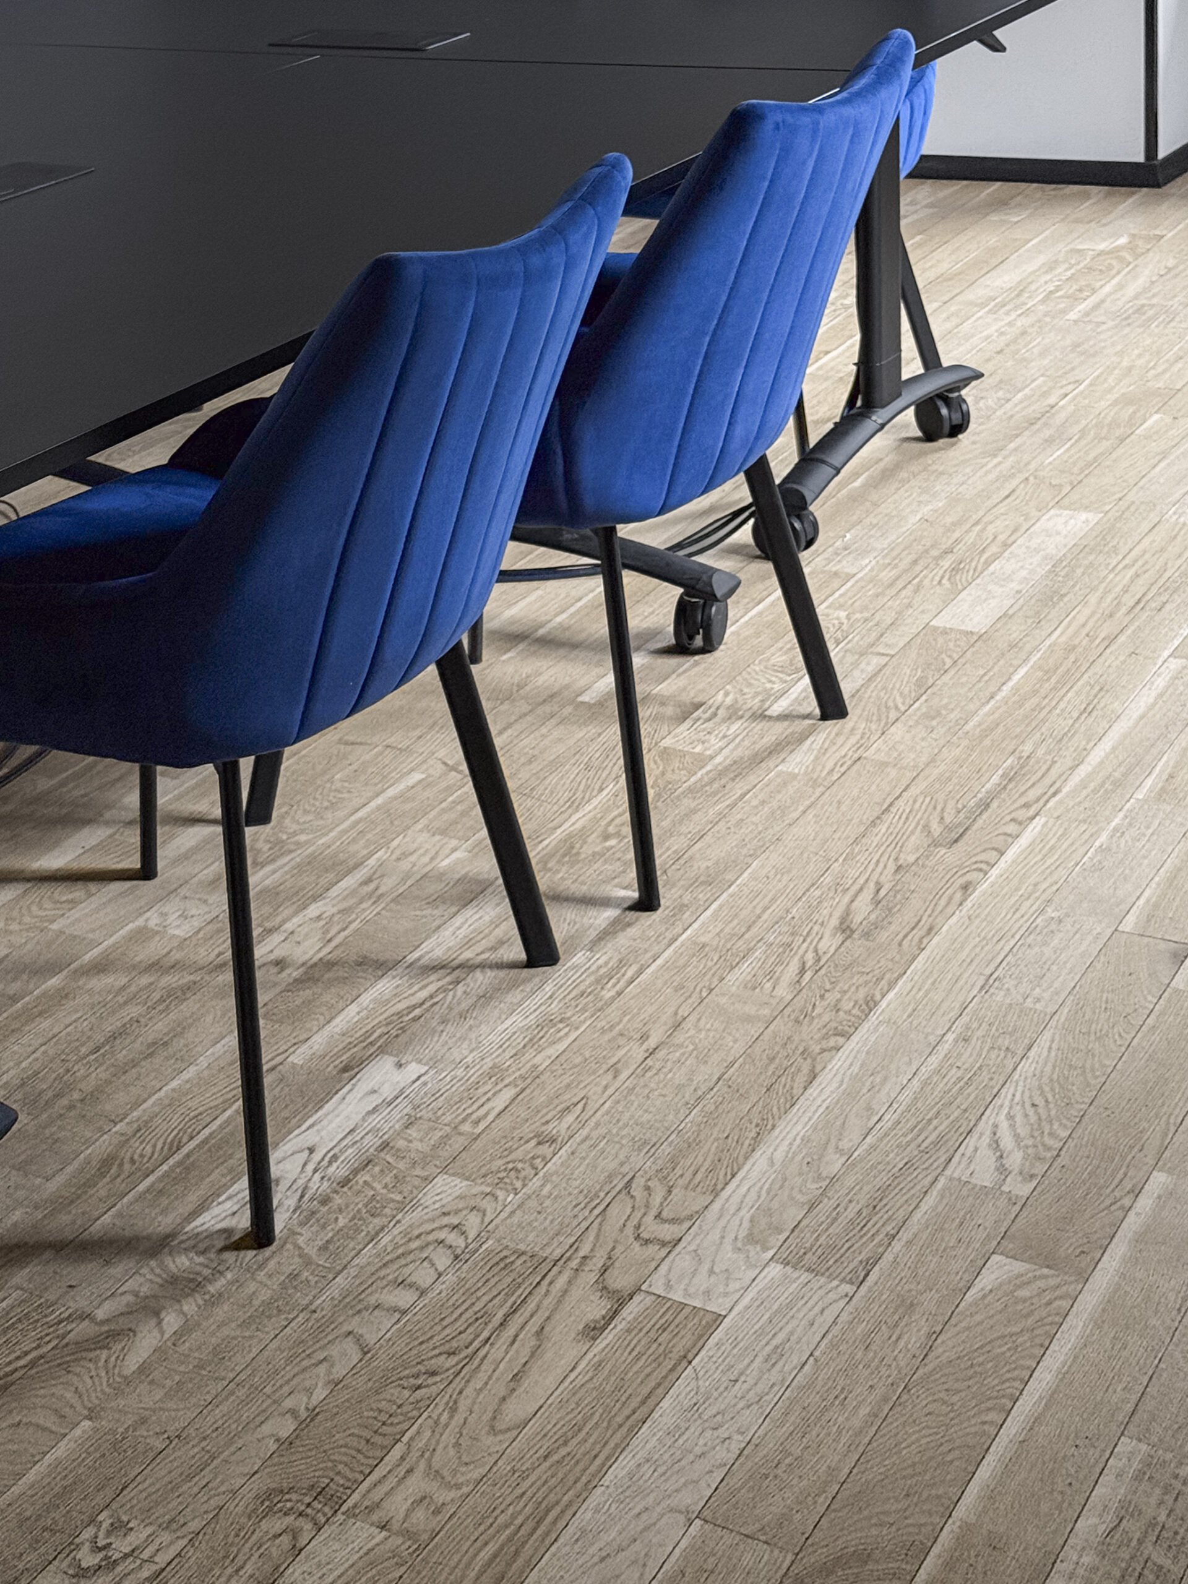
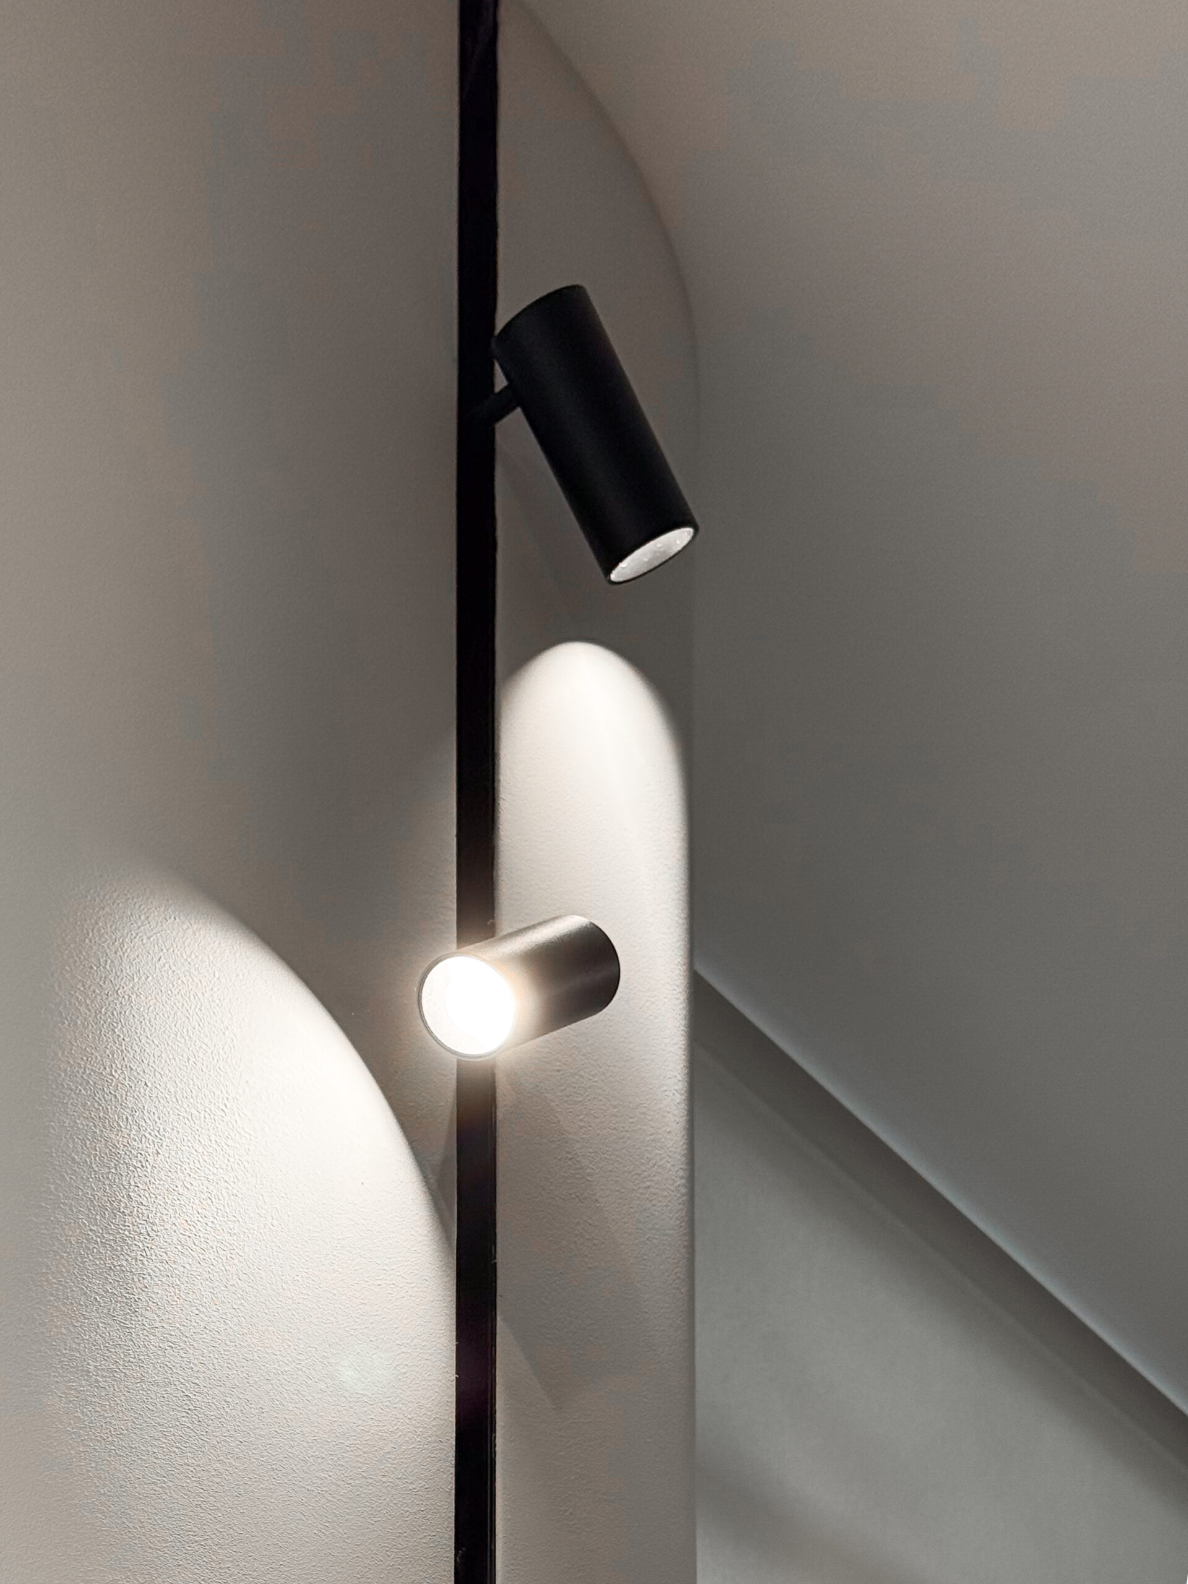
The core design principles of this project include: a well-considered zoning strategy; clean geometric lines; blue accent elements that create character; and soft beige, gray, and white tones on larger surfaces, adding lightness and visual clarity.

INTERNATIONAL RENAISSANCE FOUNDATION
Charitable Foundation

170 м²

2023

Kyiv
An office for a charitable foundation is a space that works for trust, openness, and humanity. We designed an interior that reflects the team’s philosophy: honesty in communication, transparency in processes, and genuine care for people. Our goal was to create a contemporary environment that feels comfortable for daily work, idea generation, welcoming guests, and holding important meetings.
We aimed to shape a space that supports different working formats — from strategic sessions and team meetings to one-on-one conversations and moments of rest. The design focuses on clean lines, flexible solutions, and a color palette that creates character while maintaining calmness and professionalism. This is an office that helps the foundation’s team stay focused, inspired, and efficient.
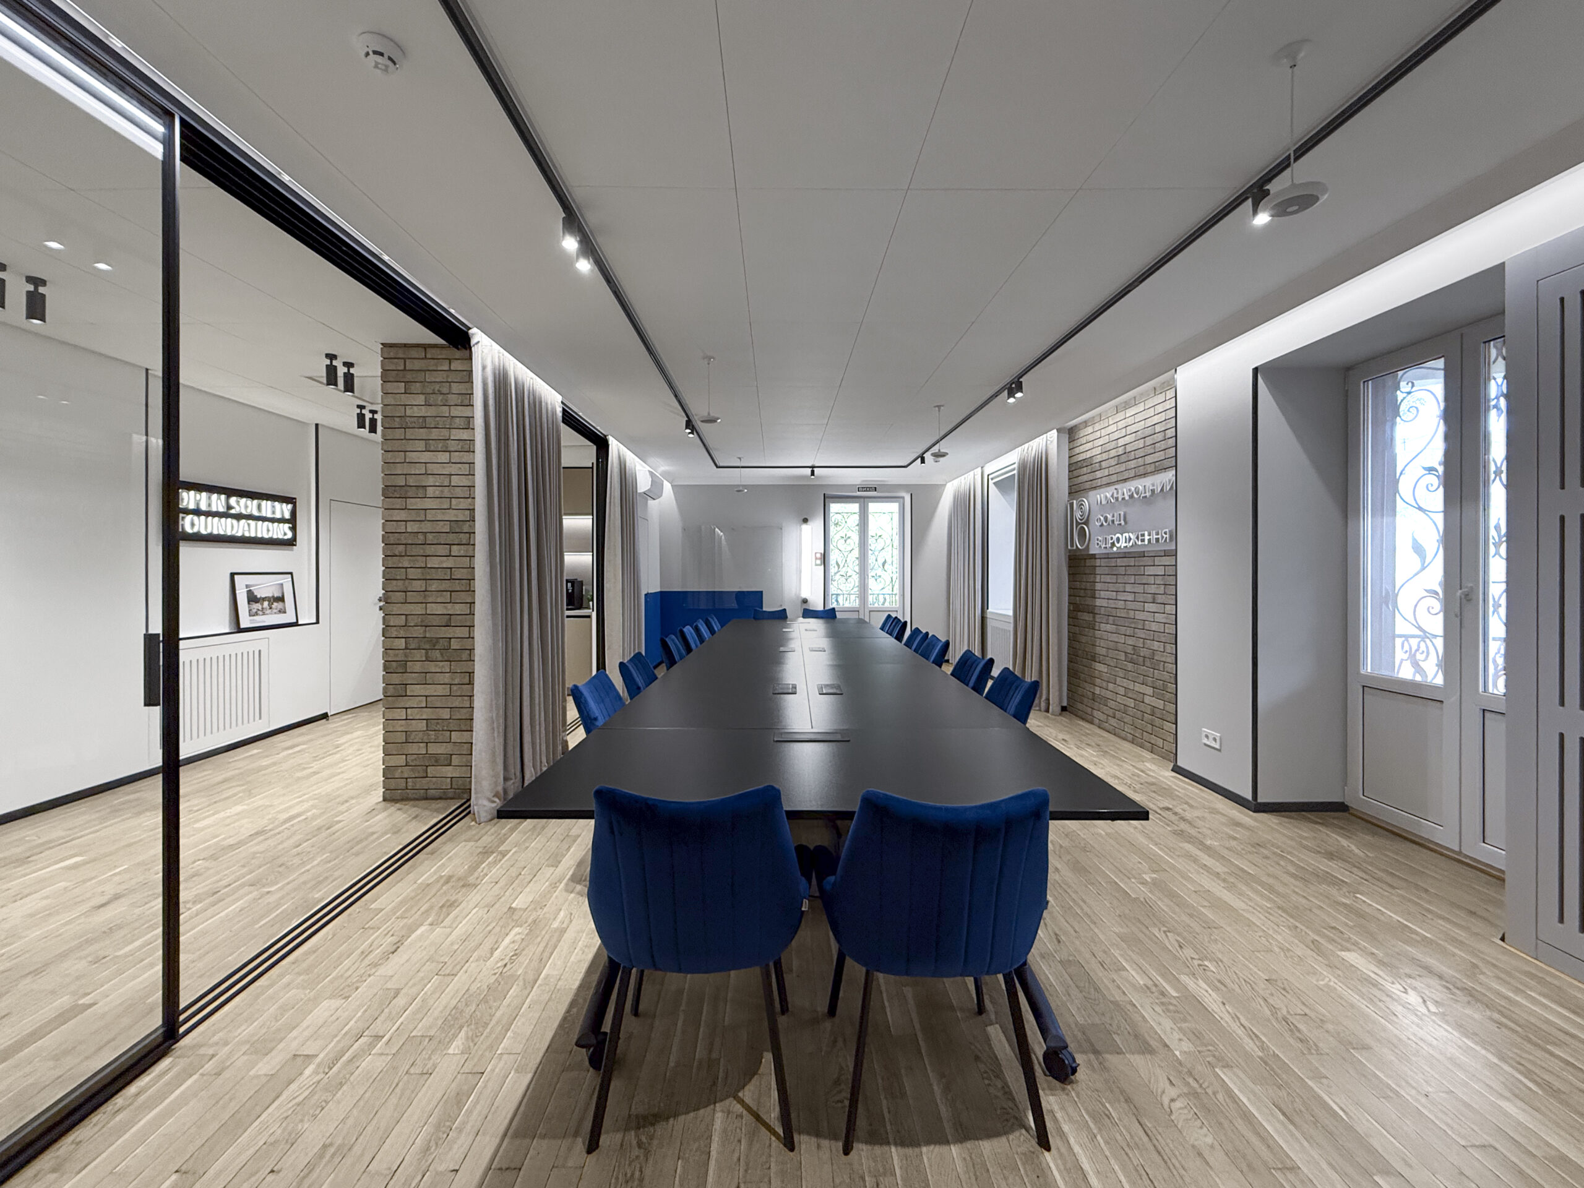
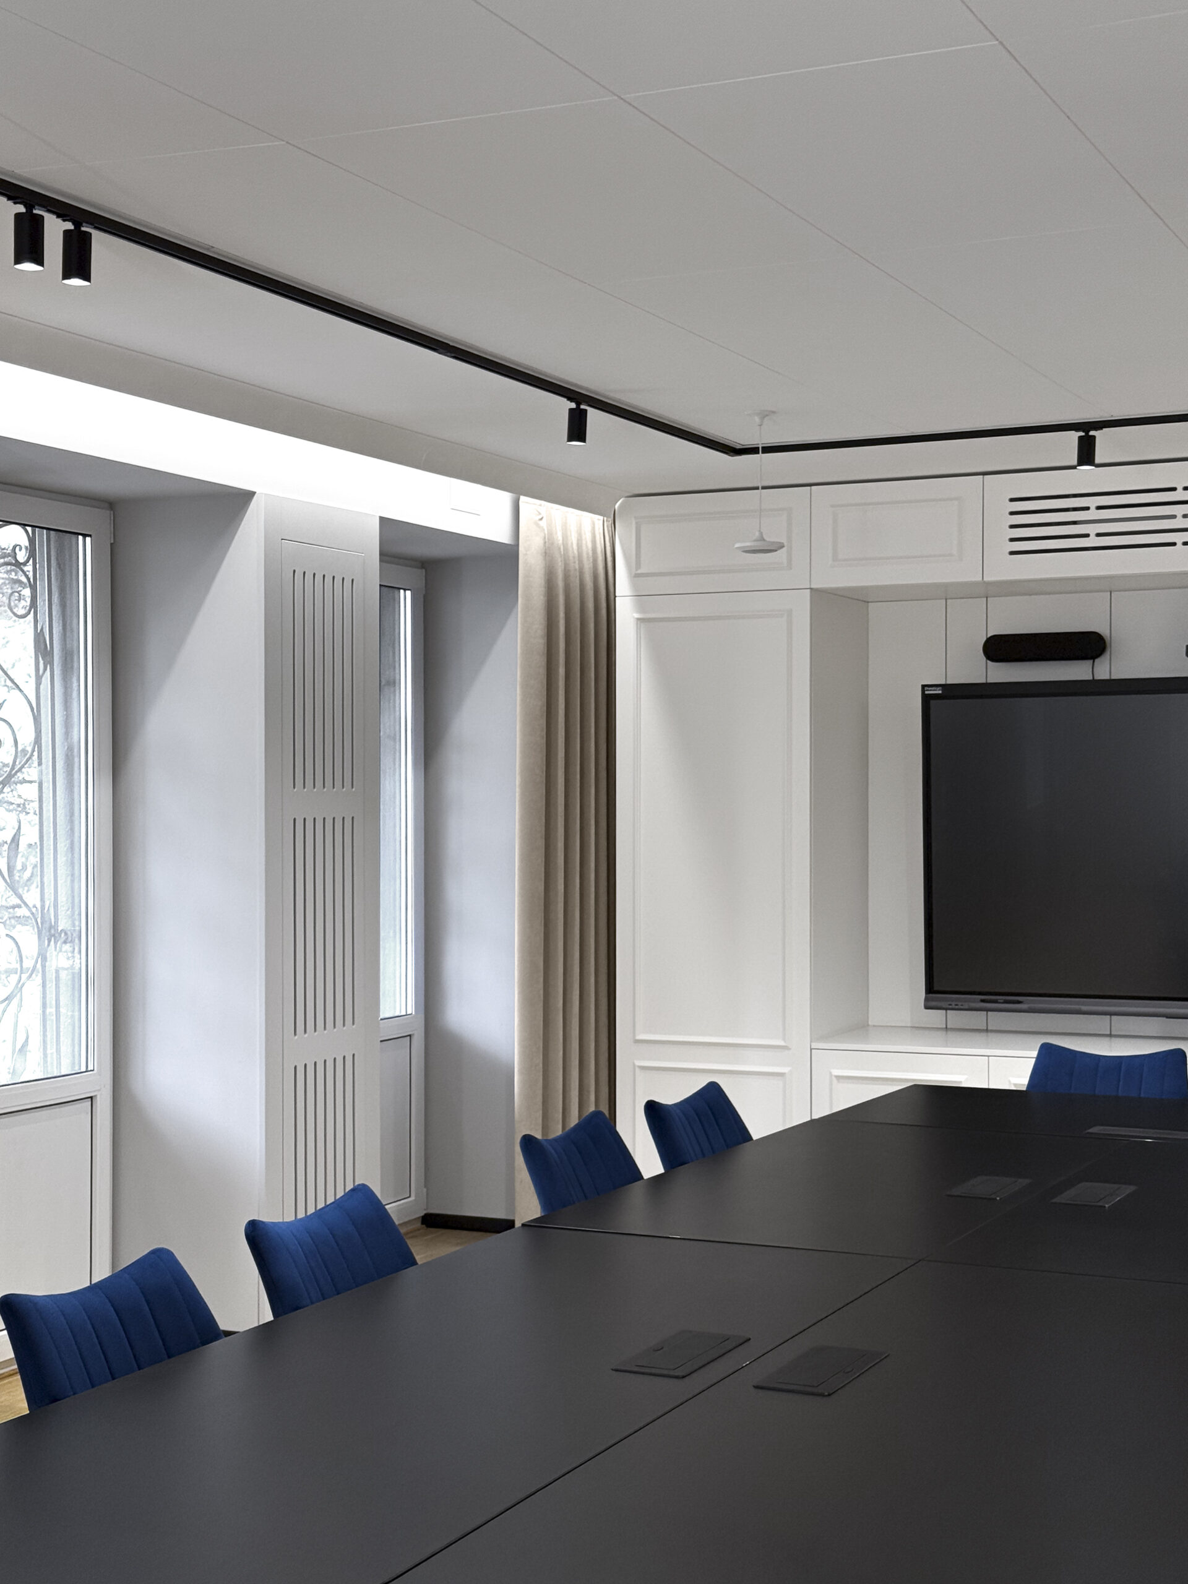
The heart of the office is a spacious hall with a large black table, surrounded by deep blue velvet chairs. This shade of blue became the key accent of the interior: it brings energy to the space while preserving restraint and a professional atmosphere.
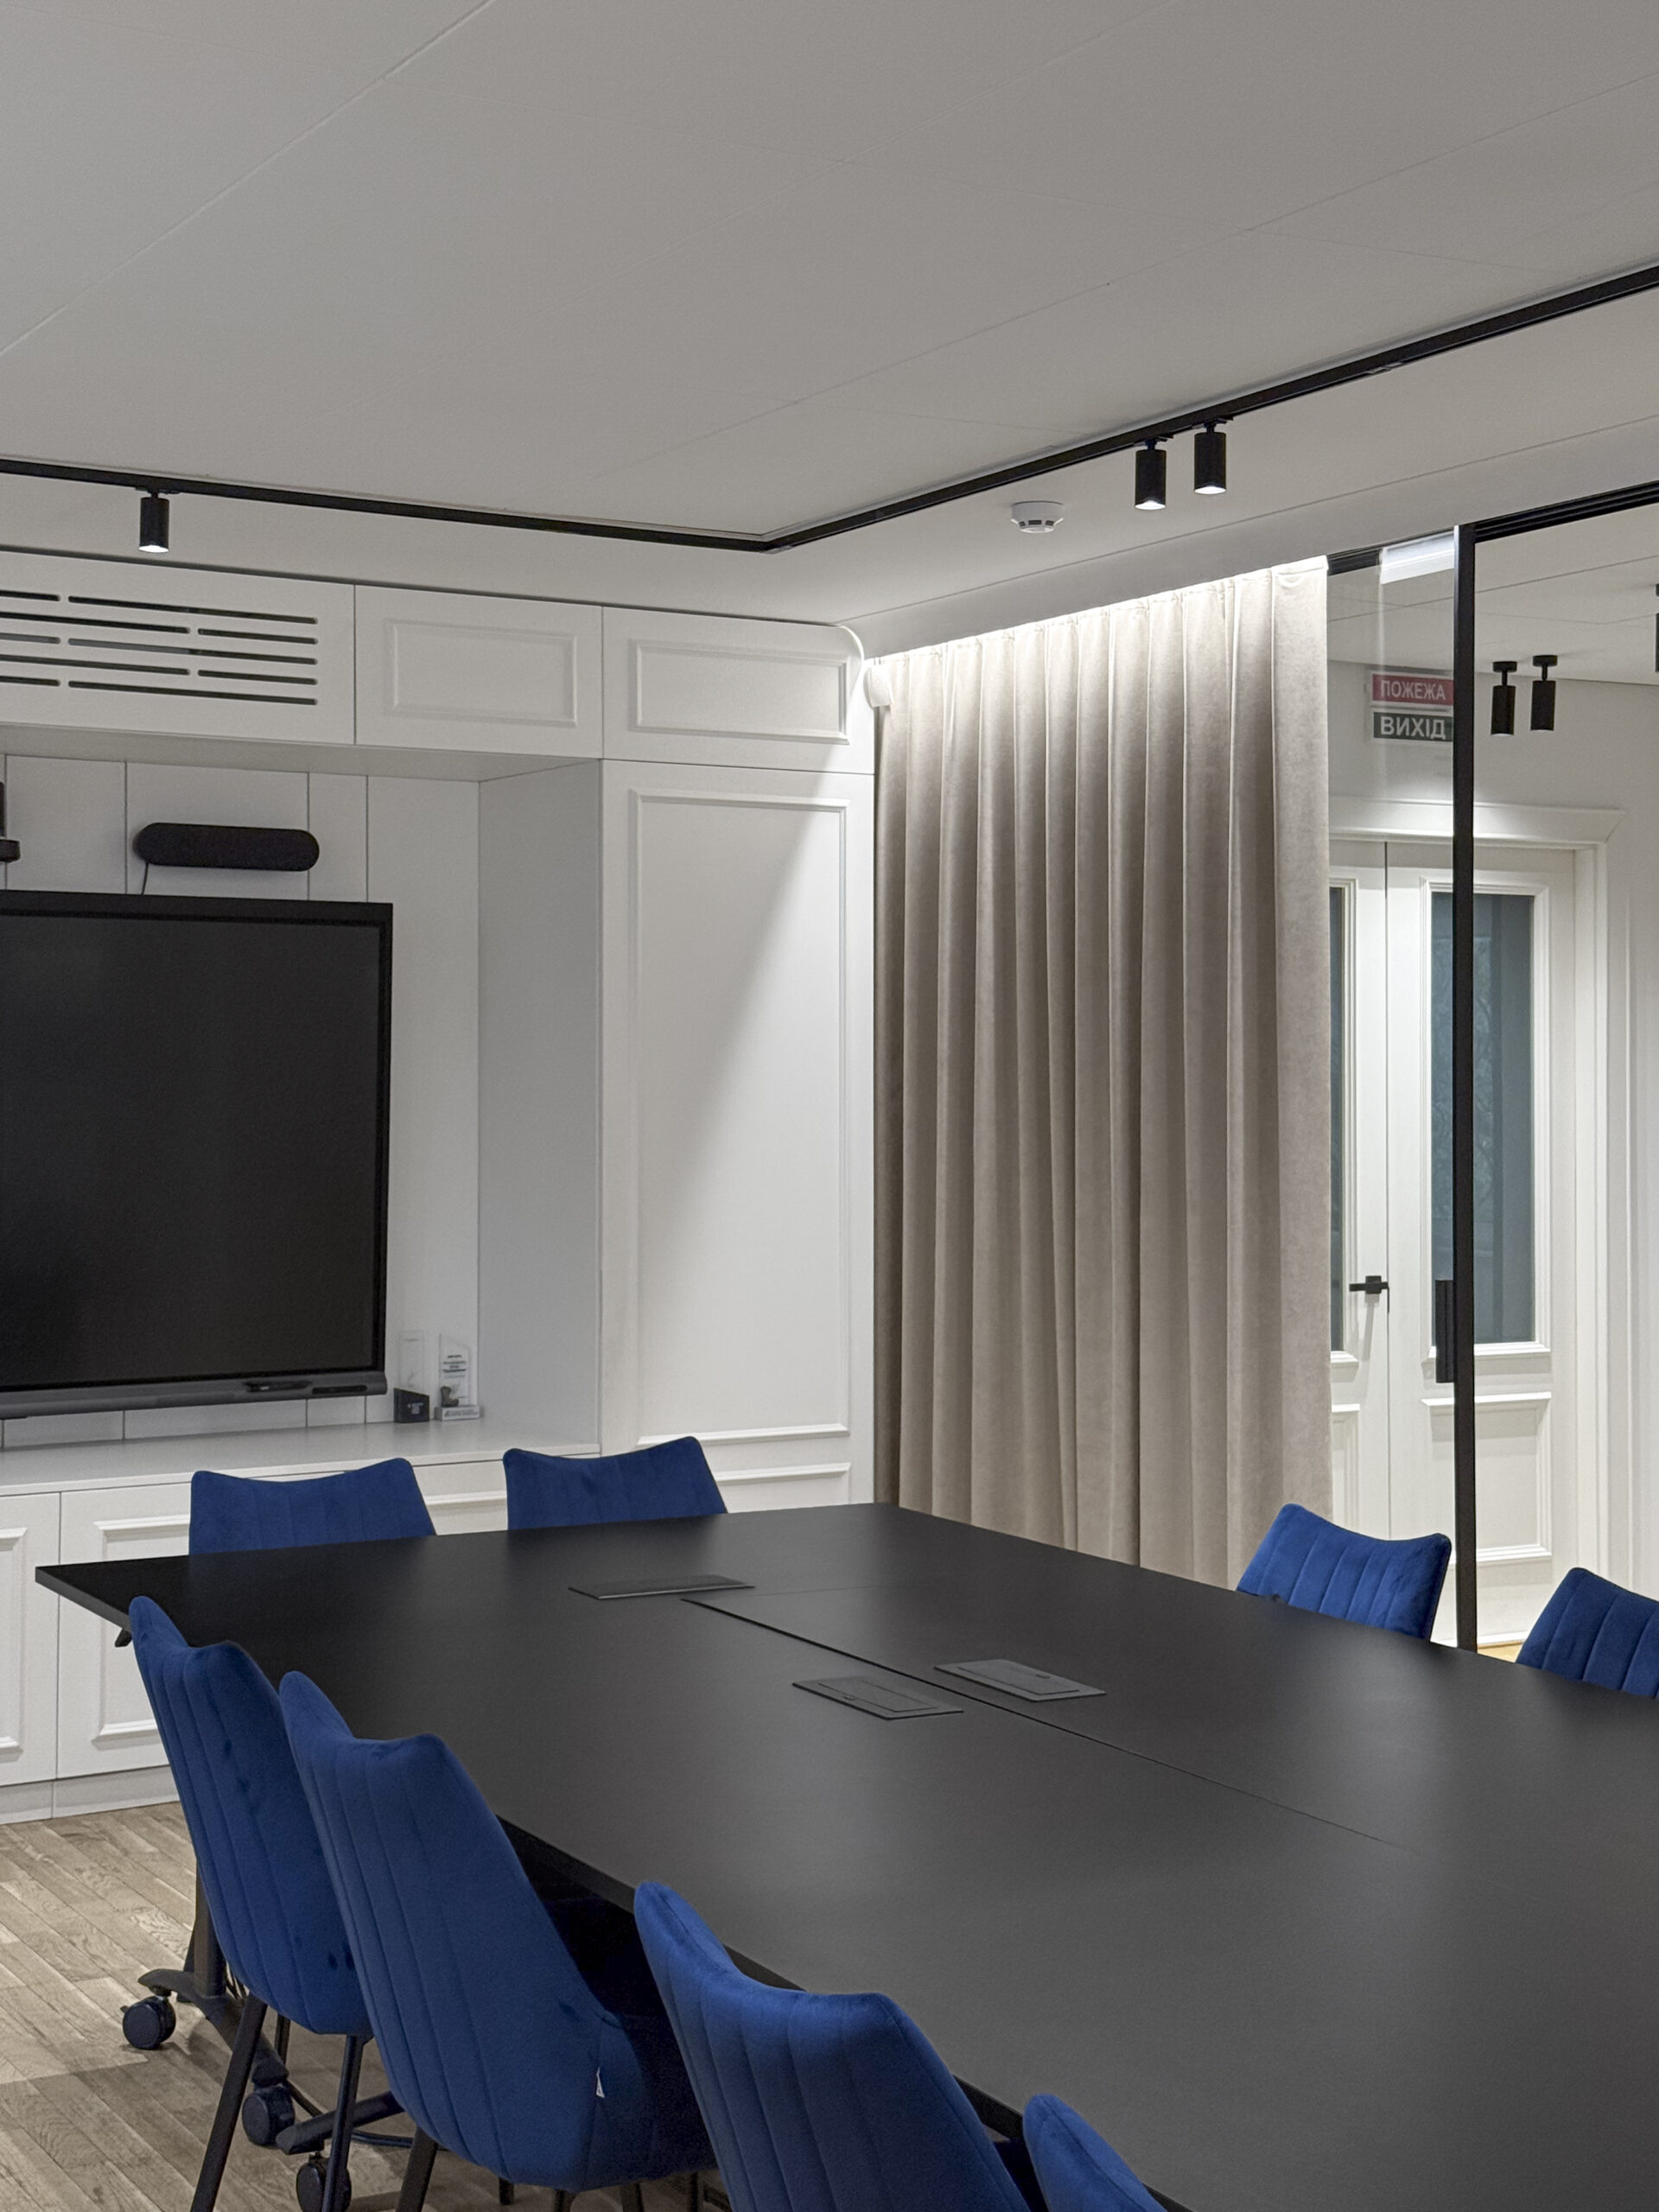
It was important to ensure mobility within this area, as the space is used for various scenarios. That is why the conference table consists of separate modules that can be easily rearranged and moved. This allows the team to create individual workstations when needed or completely free up the space for other purposes.
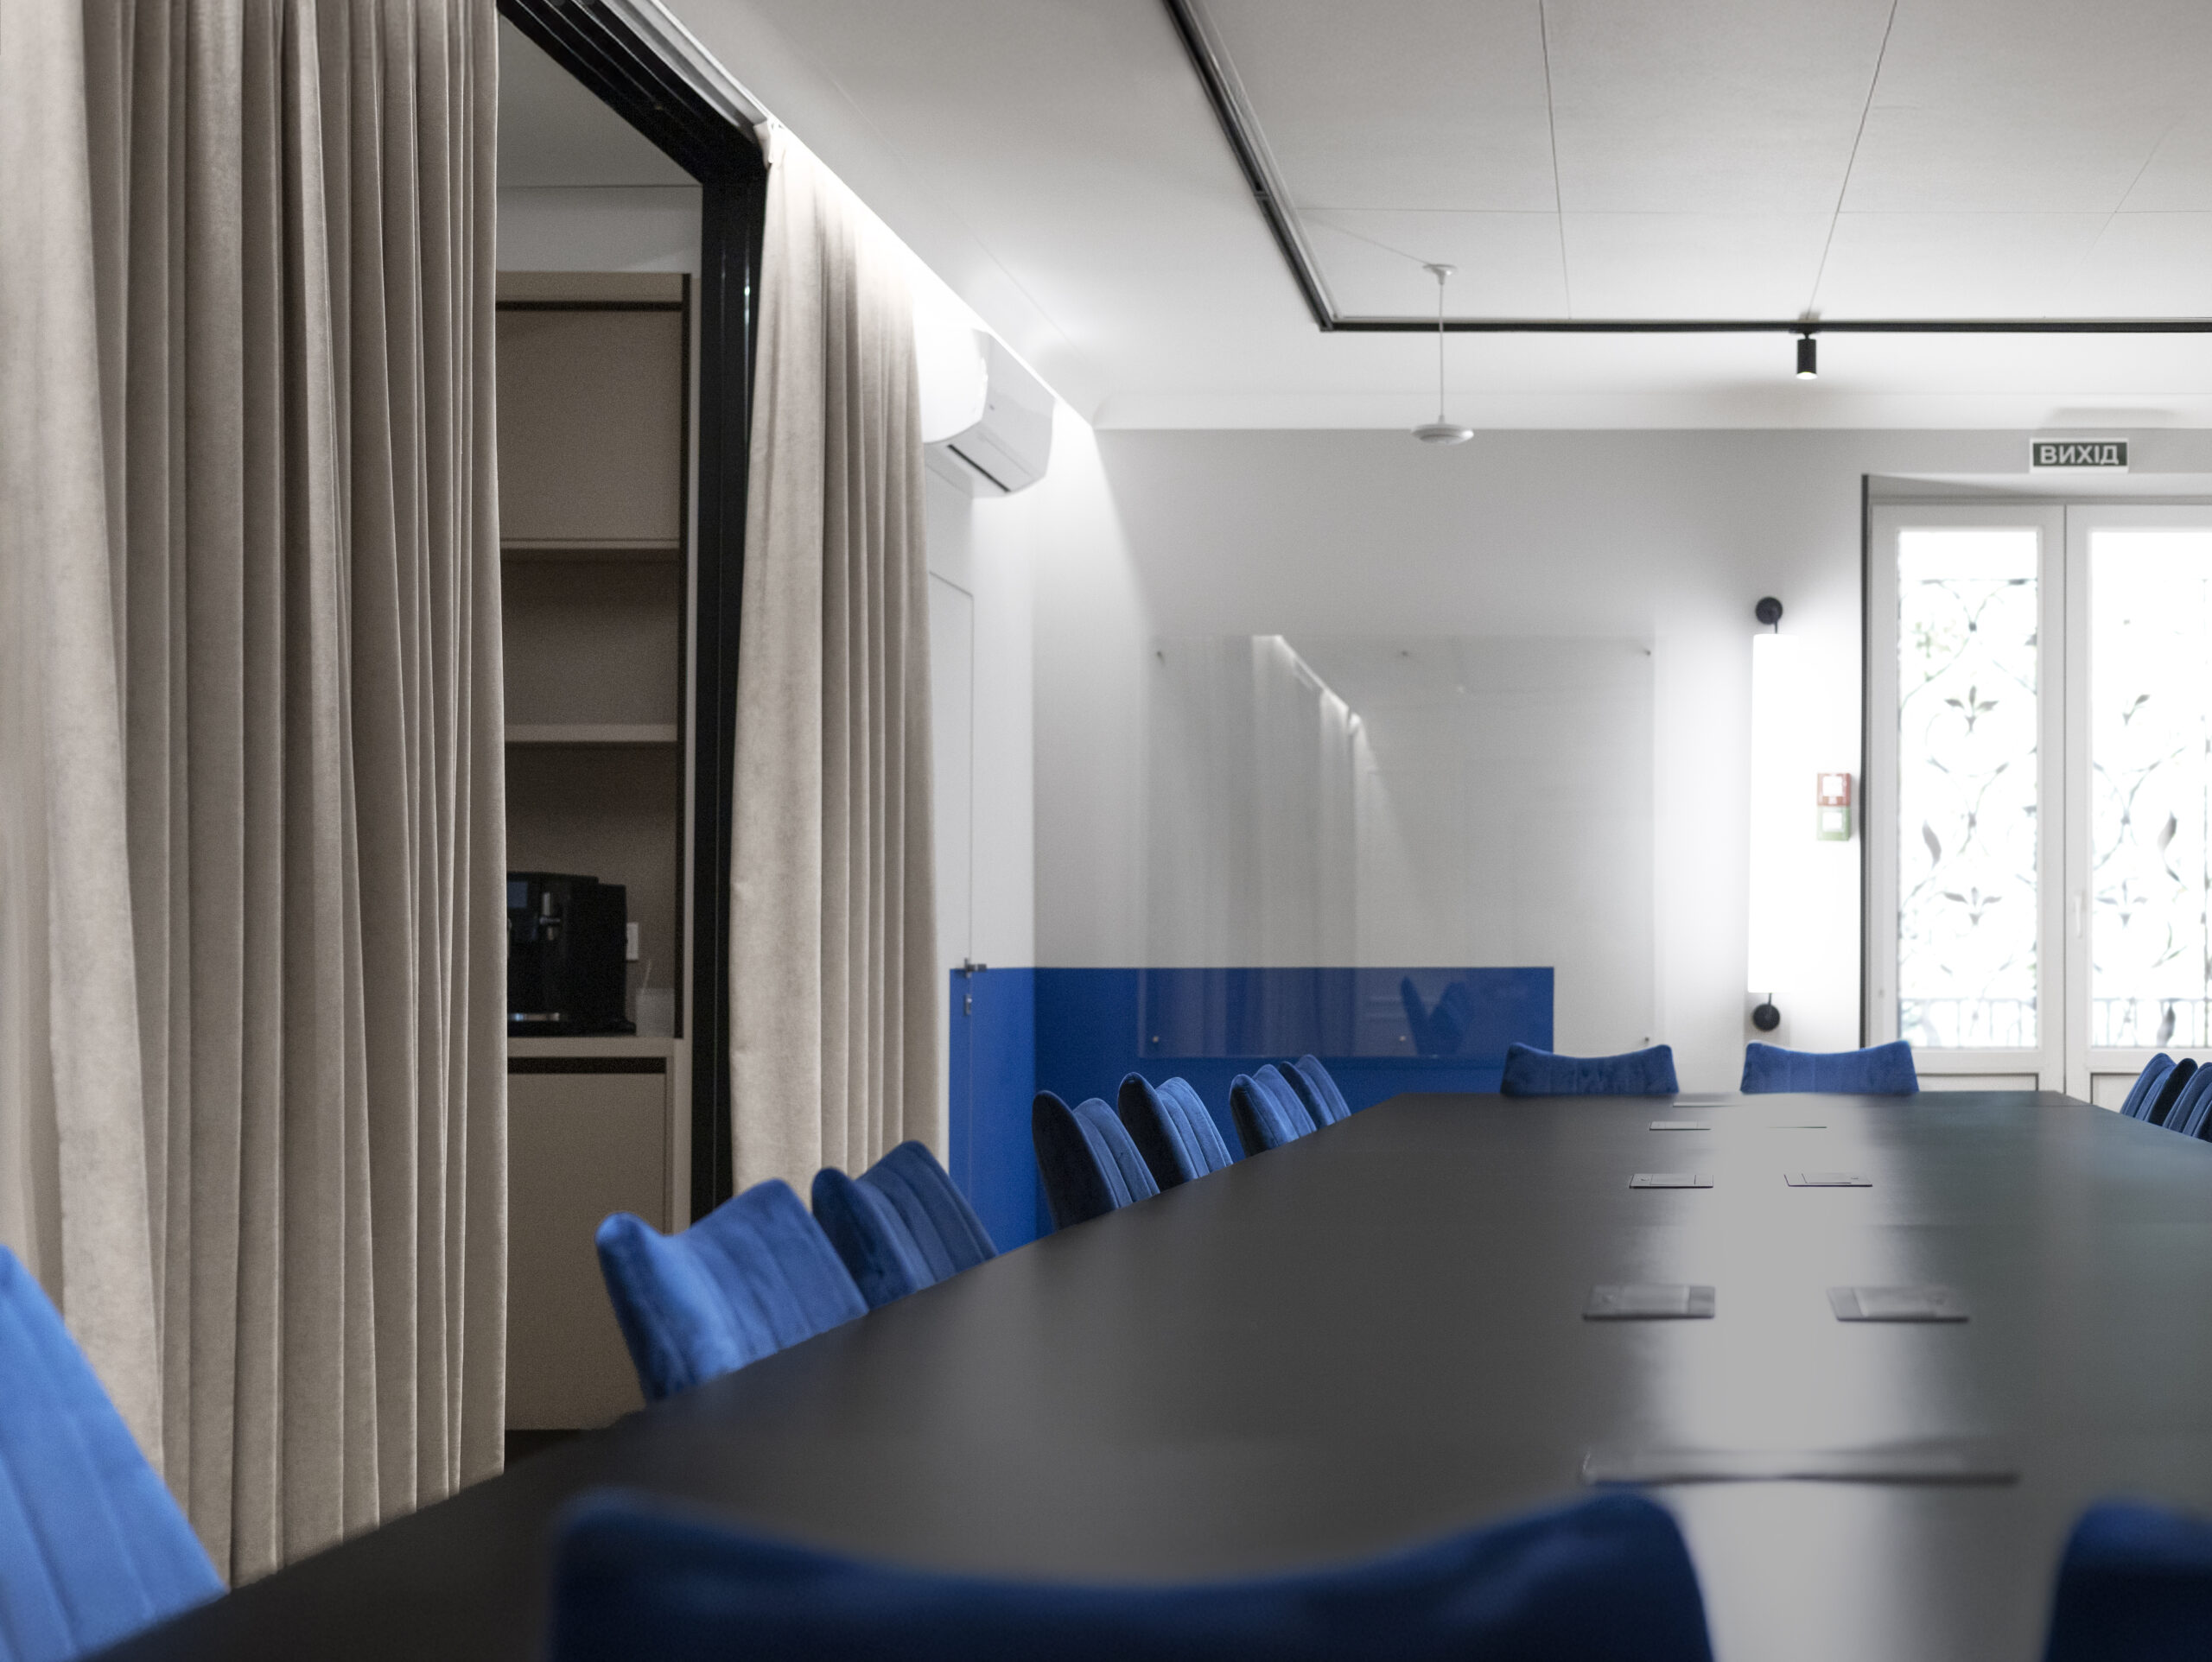
A subtle yet stylish and functional detail of the conference hall is the glass marker board placed opposite the TV zone. This solution is intentional: together, the board and the screen form a single working axis, allowing the team to operate tactically and dynamically.
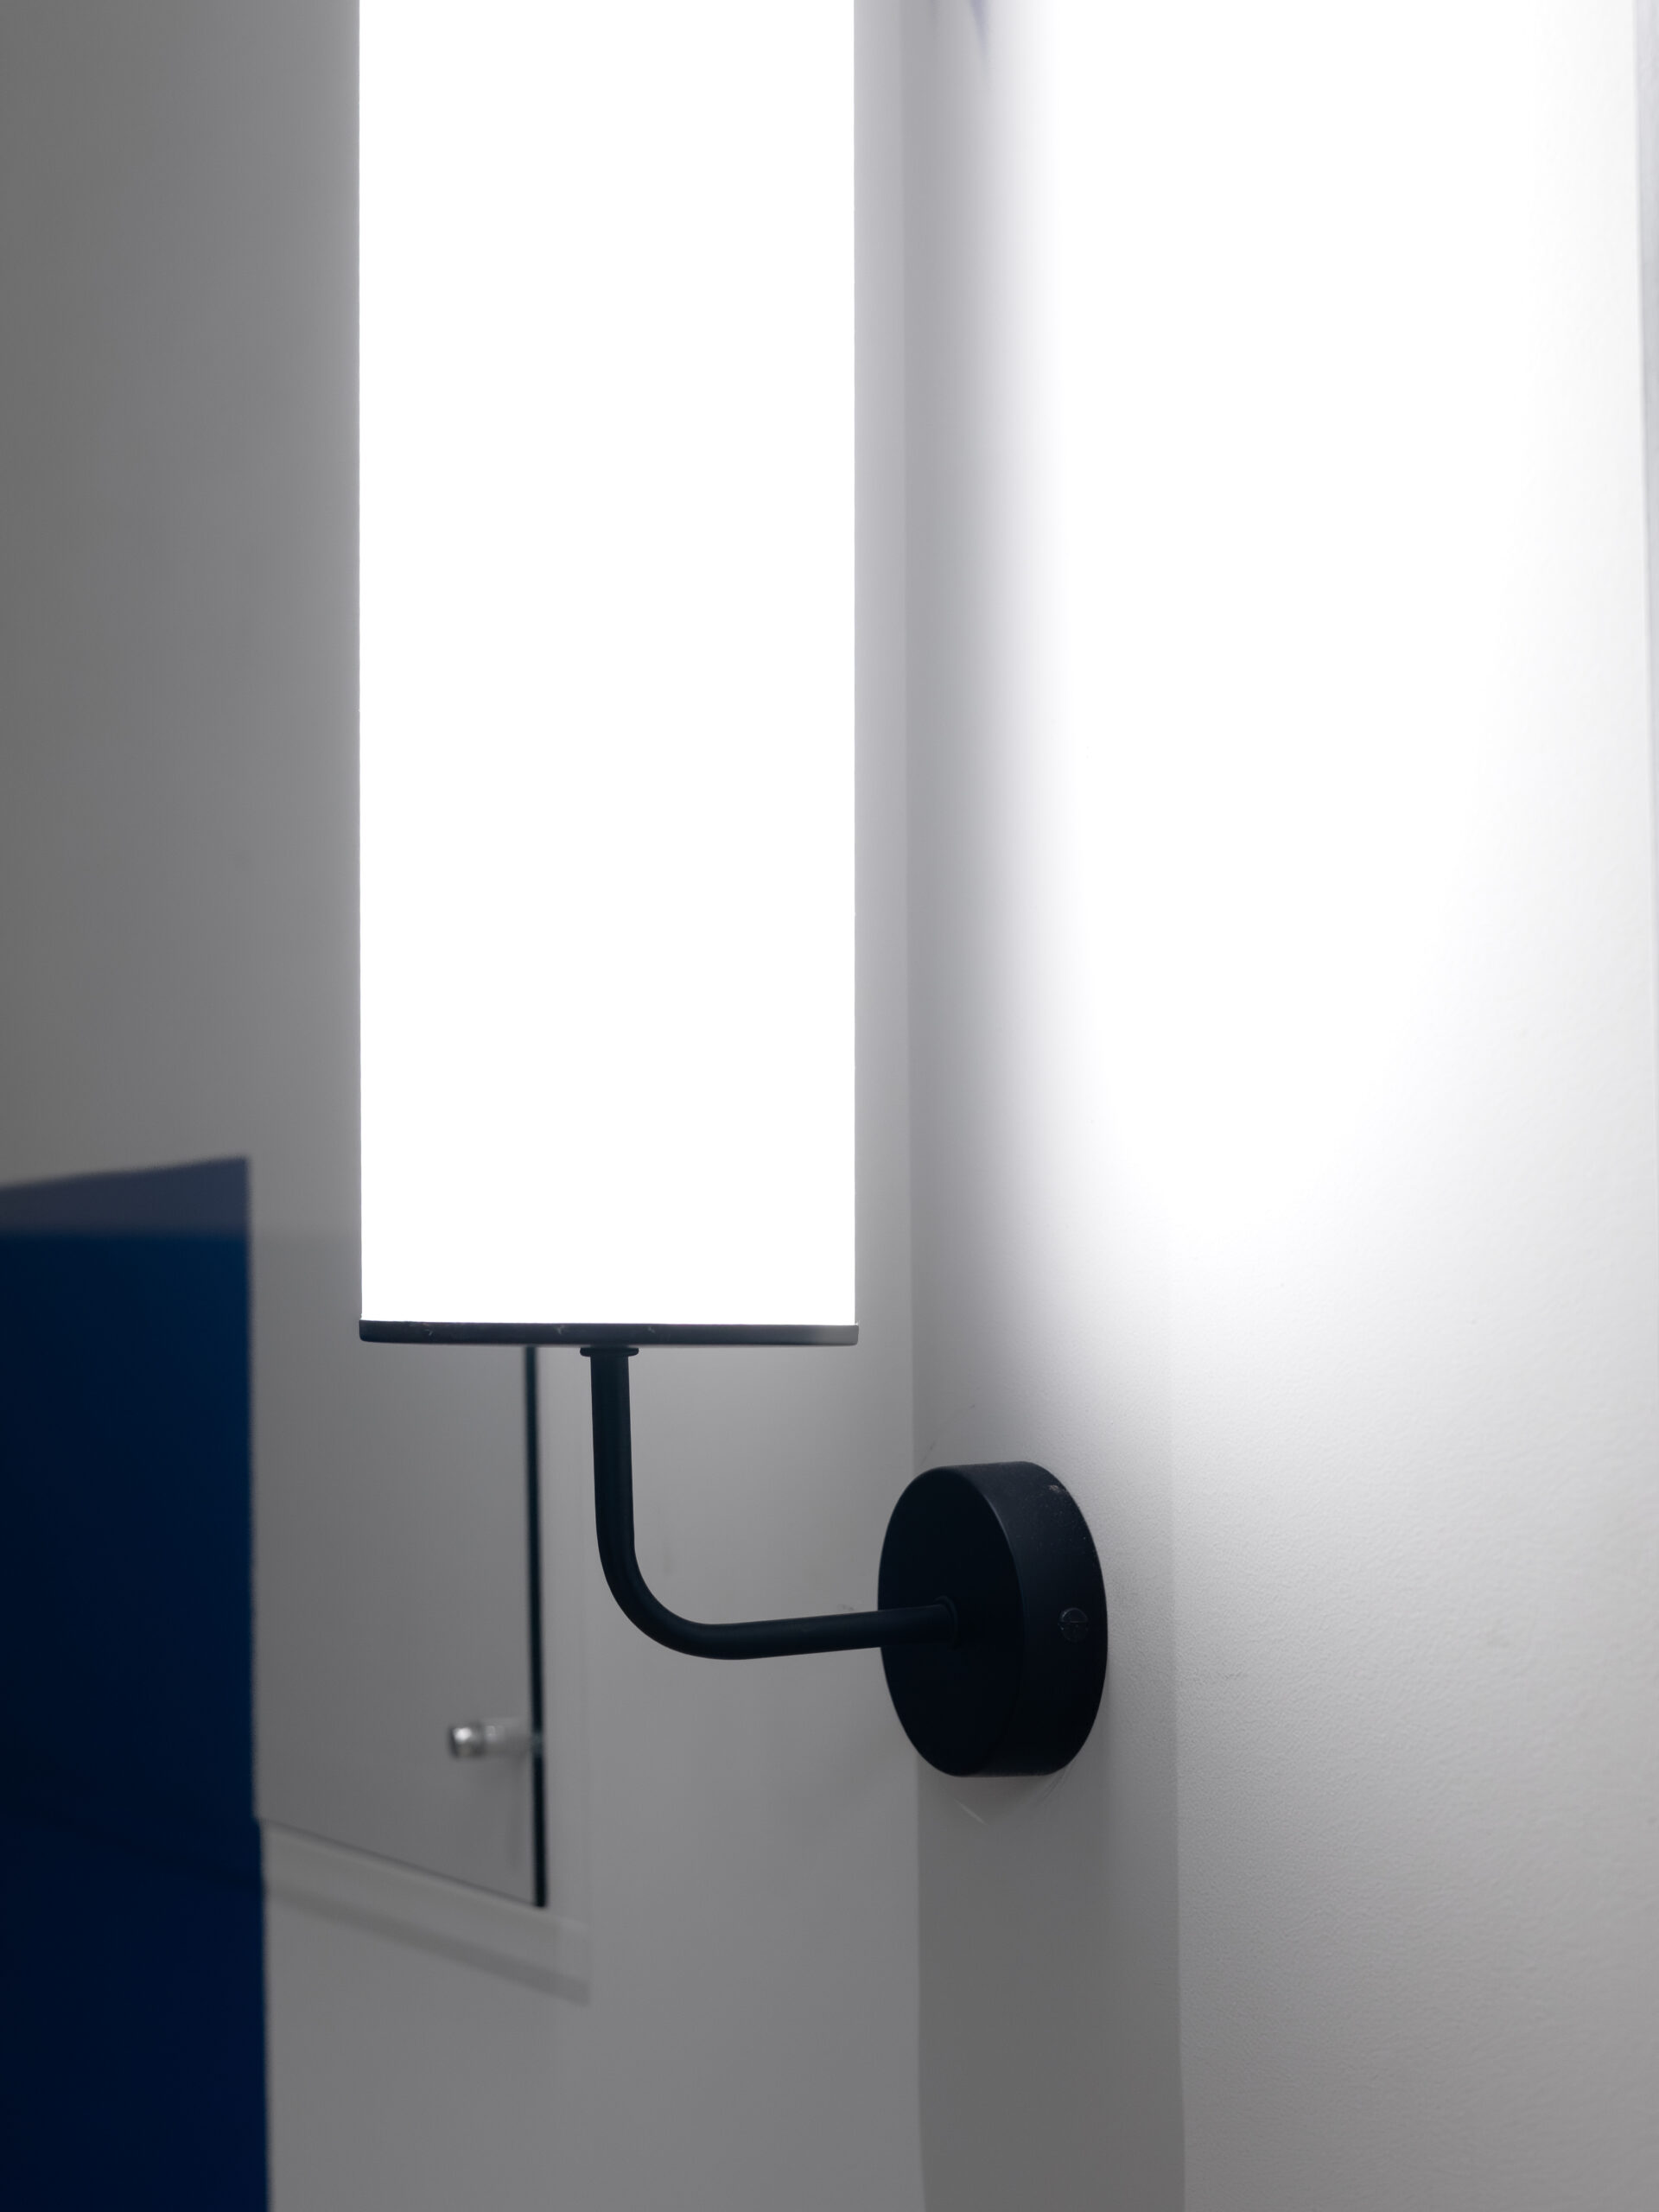

This layout creates an ideal setting for brainstorming sessions, presentations, strategic meetings, and complex discussions — situations where it is essential to have both digital content and a surface for visualizing ideas and notes.
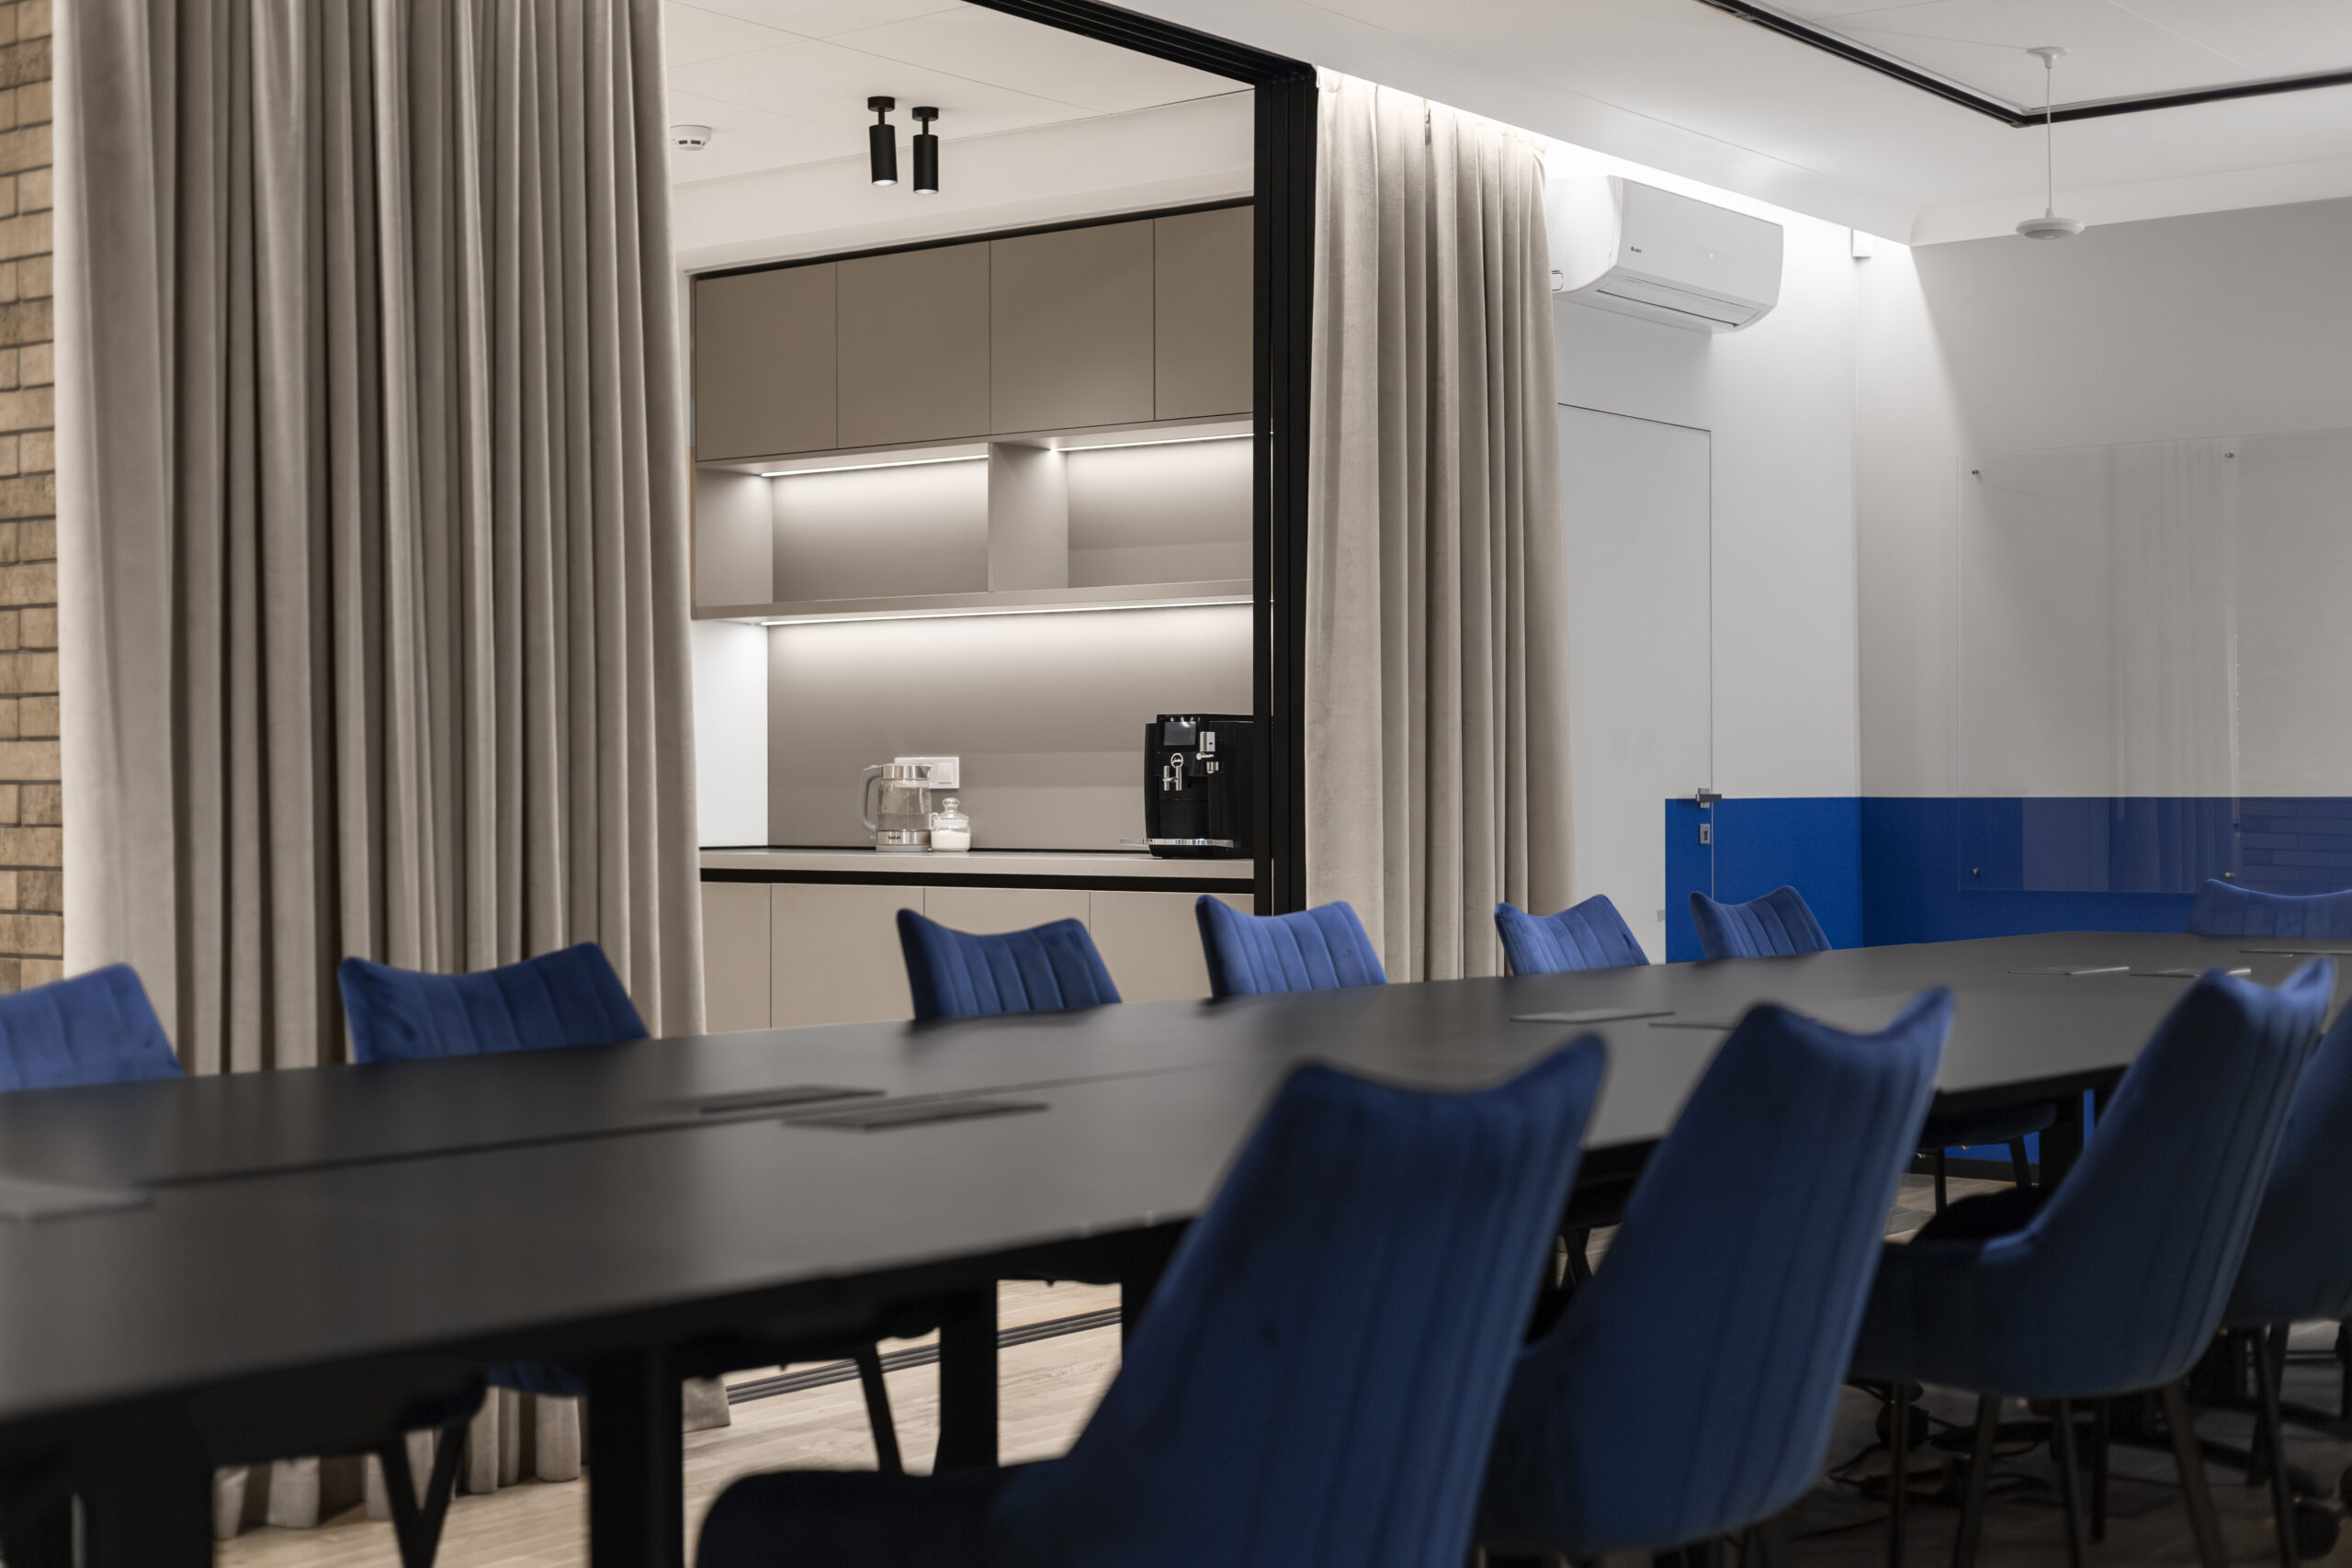
An important element of the layout is a large sliding glass partition that separates the main hall.
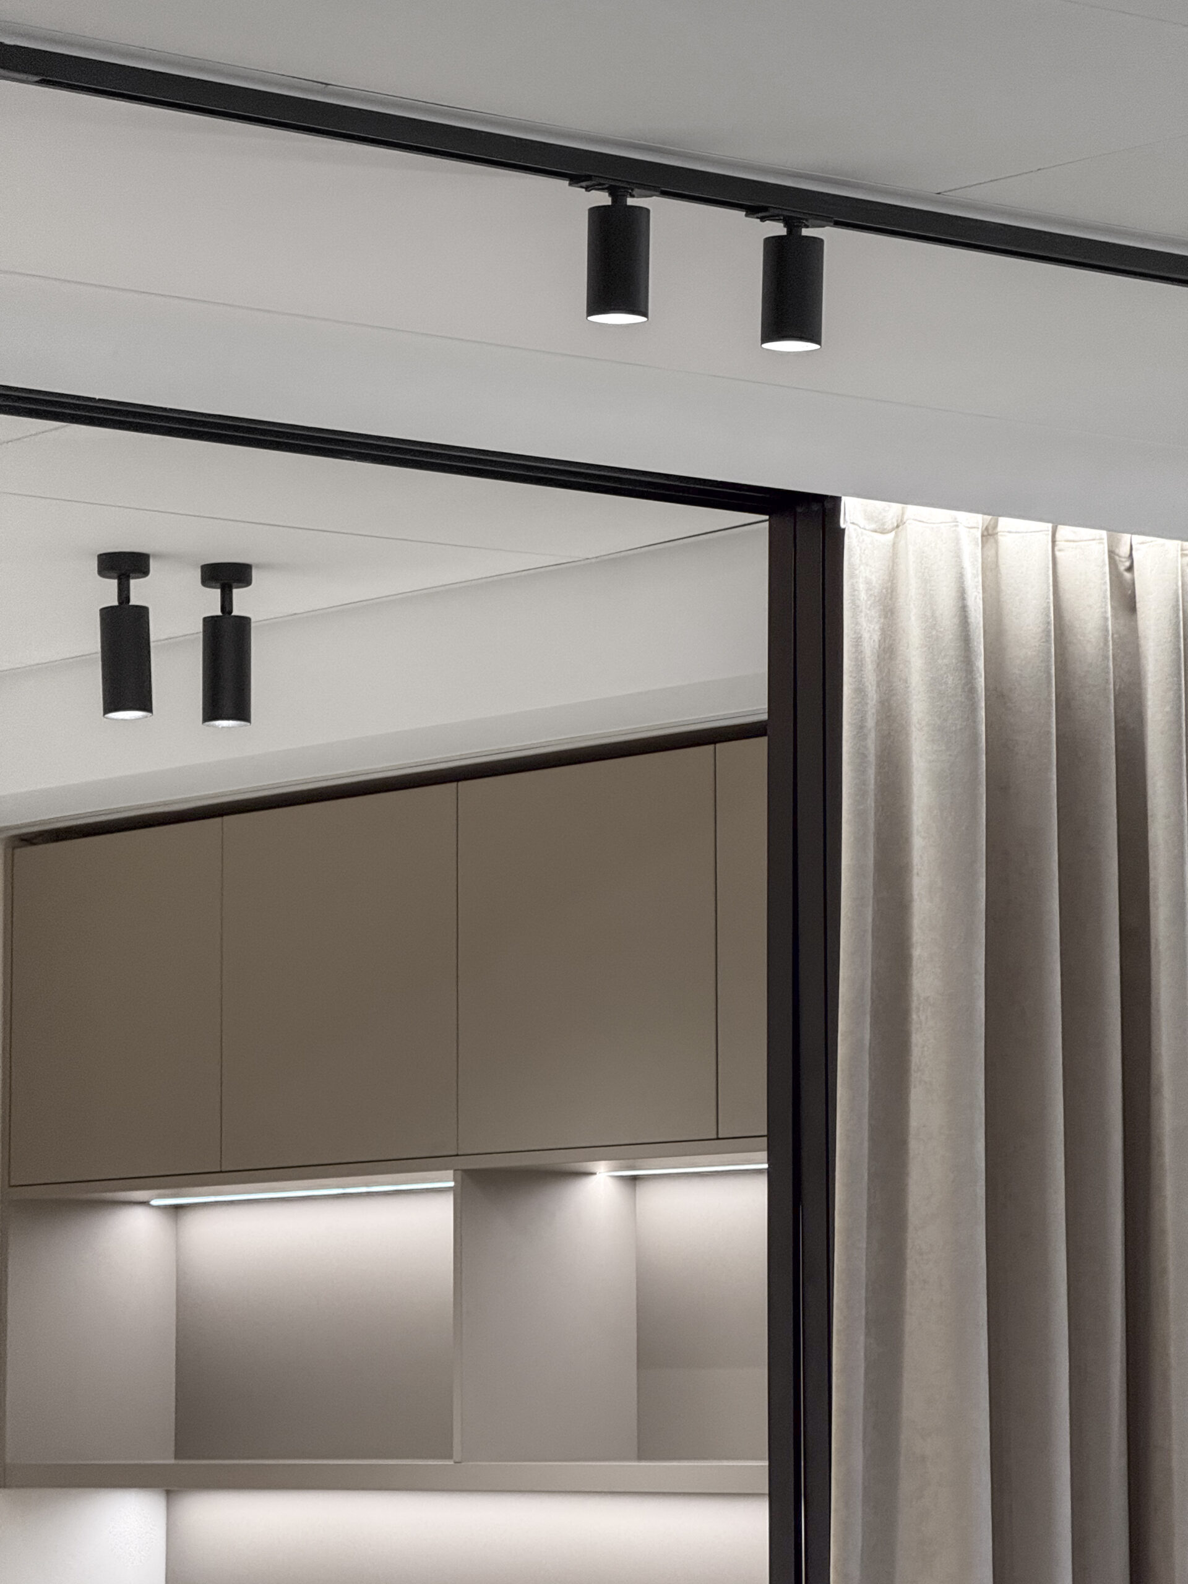
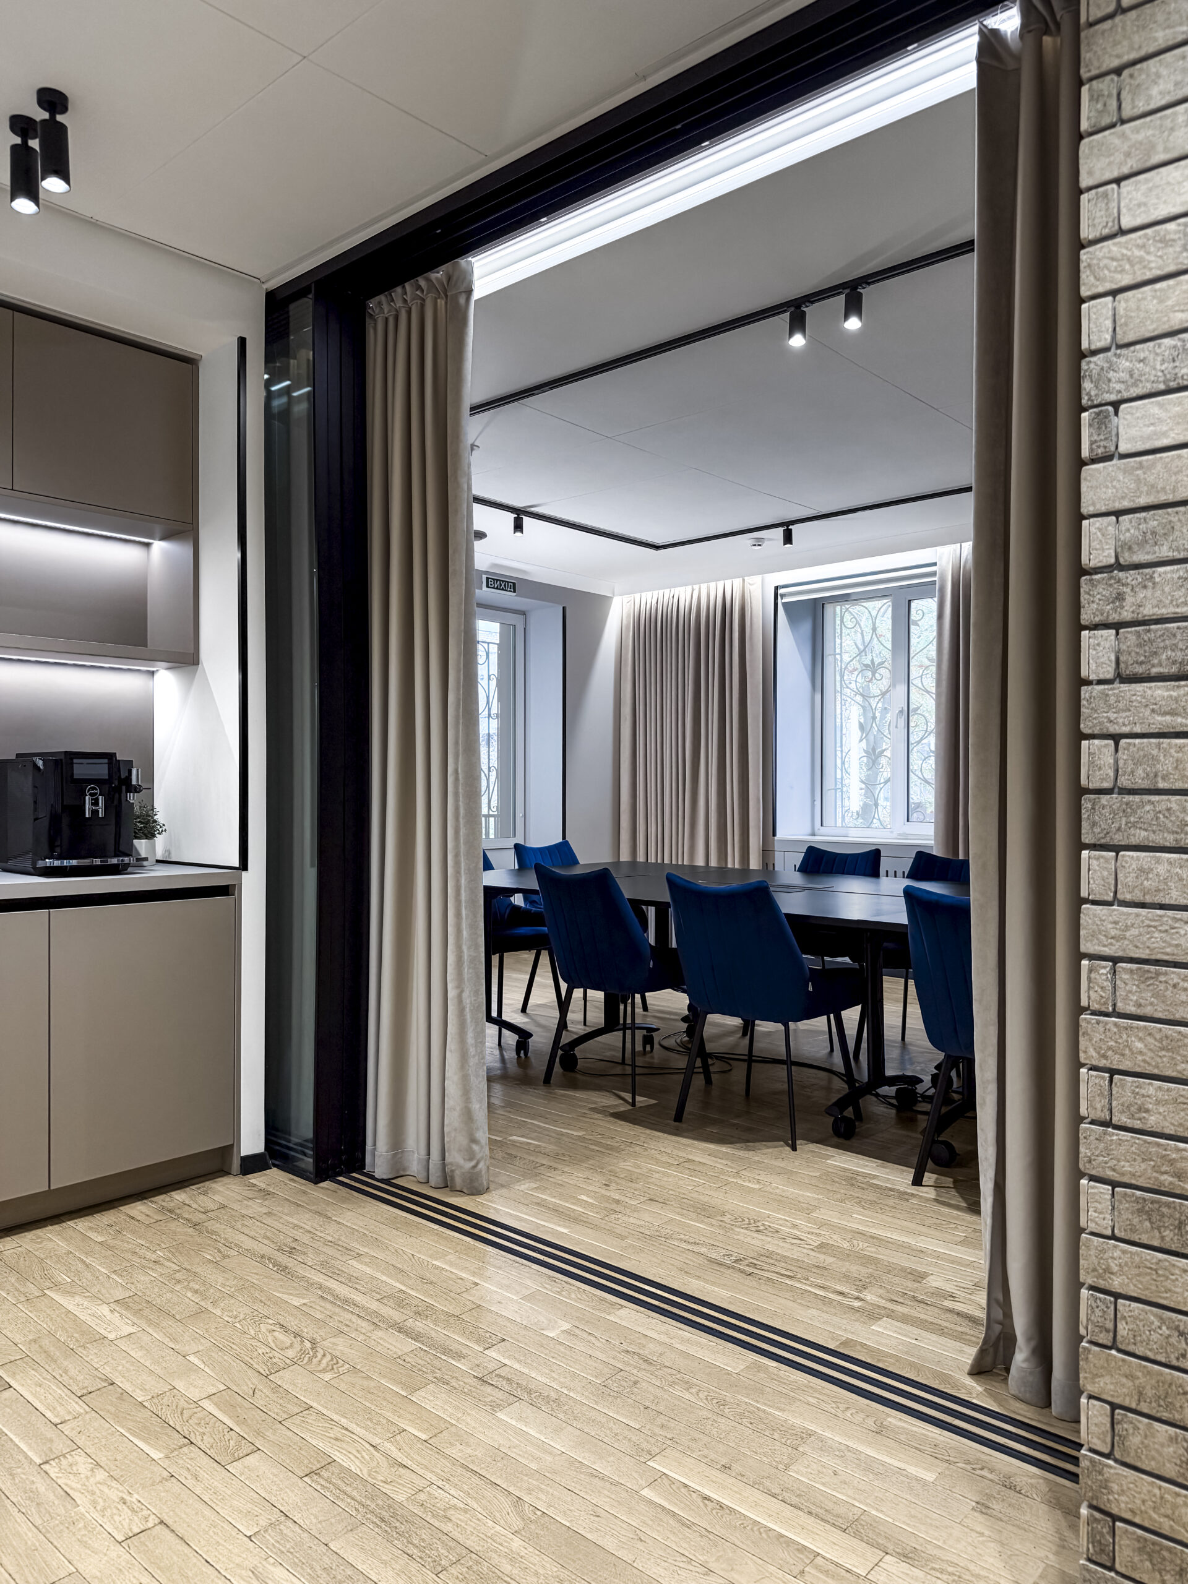
Curtains along the glass partition play an additional role in zoning the space. Beyond their decorative function, they create a more private atmosphere and significantly improve acoustic comfort — softening echoes, absorbing sound, and providing optimal conditions for meetings, video calls, and long discussions.
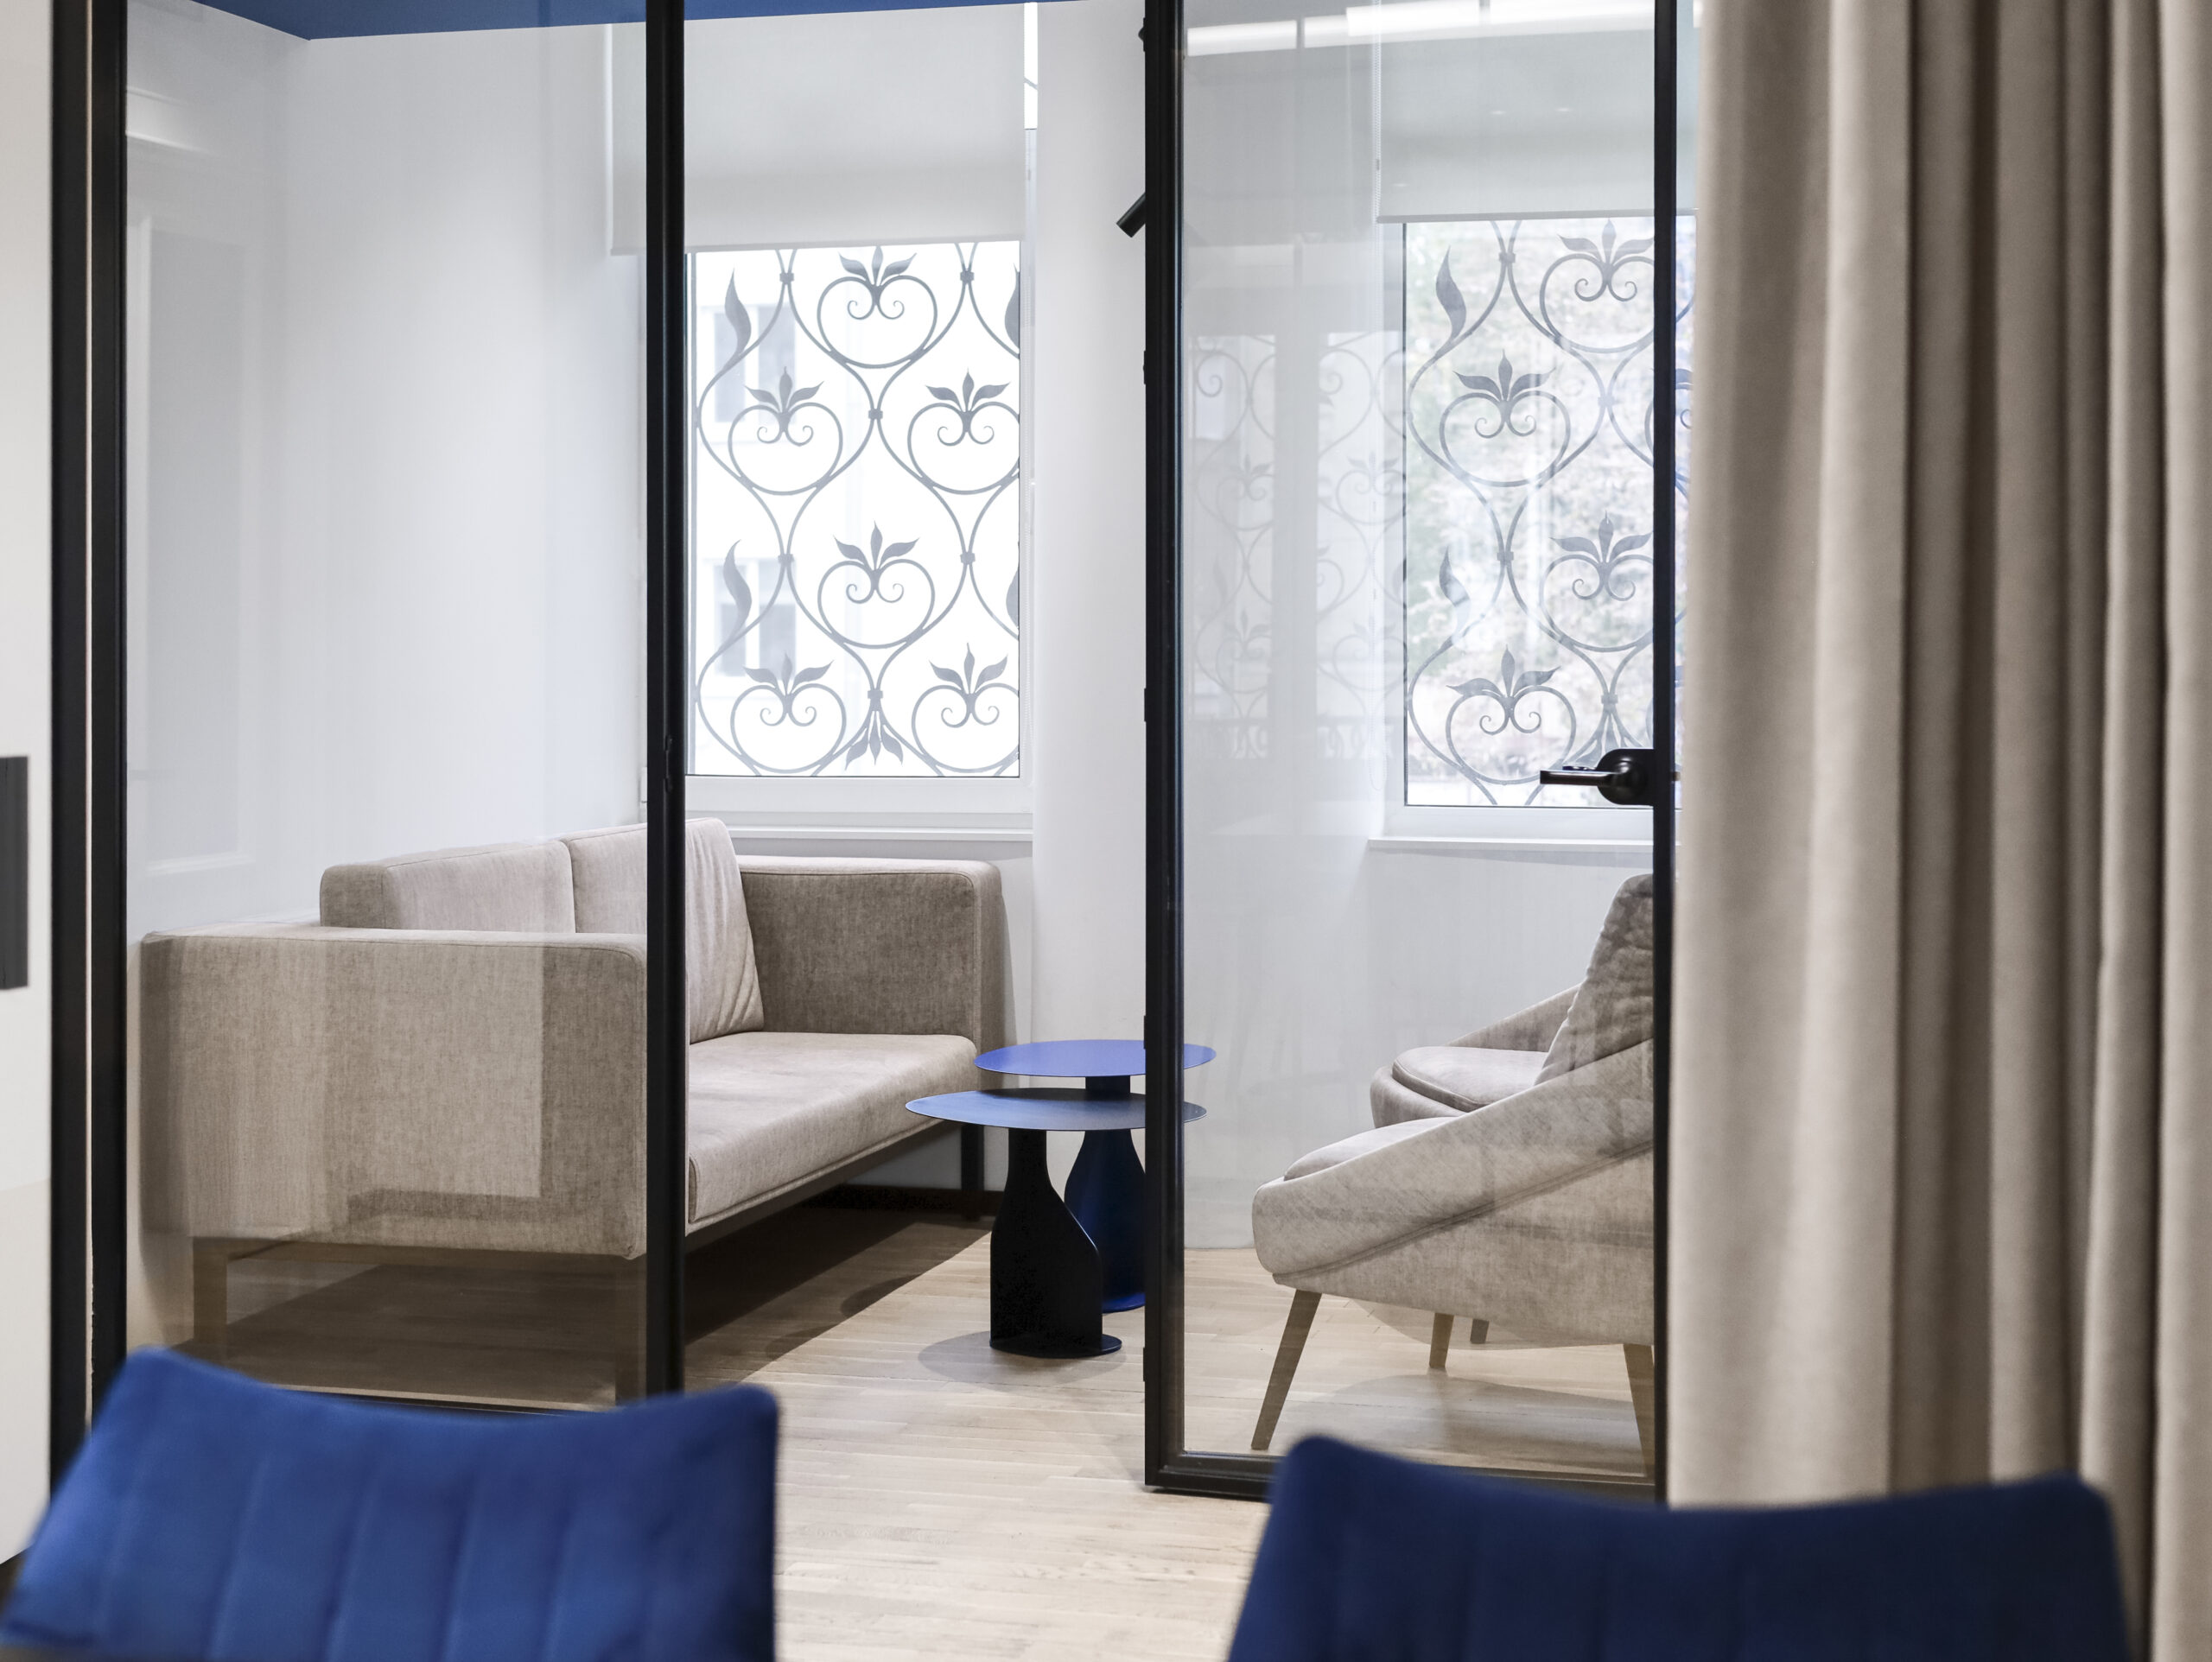
A small meeting room with soft armchairs in warm natural tones is also located behind glass partitions.
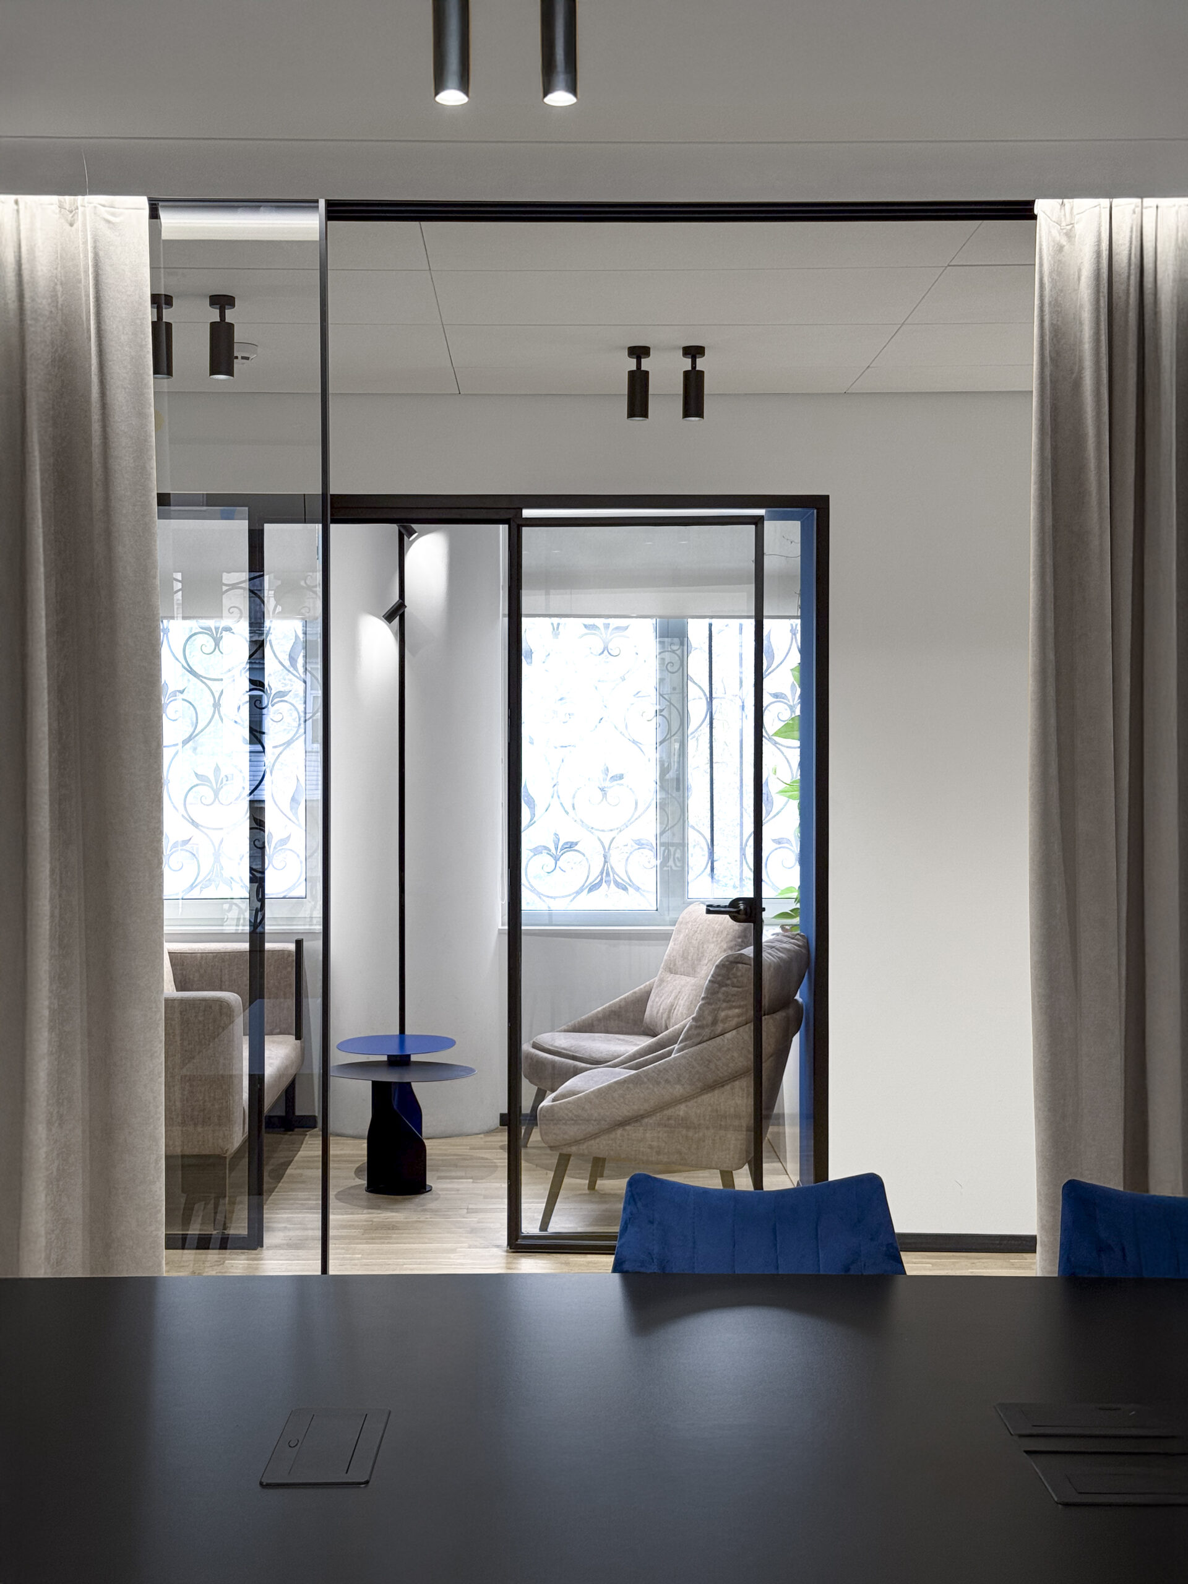
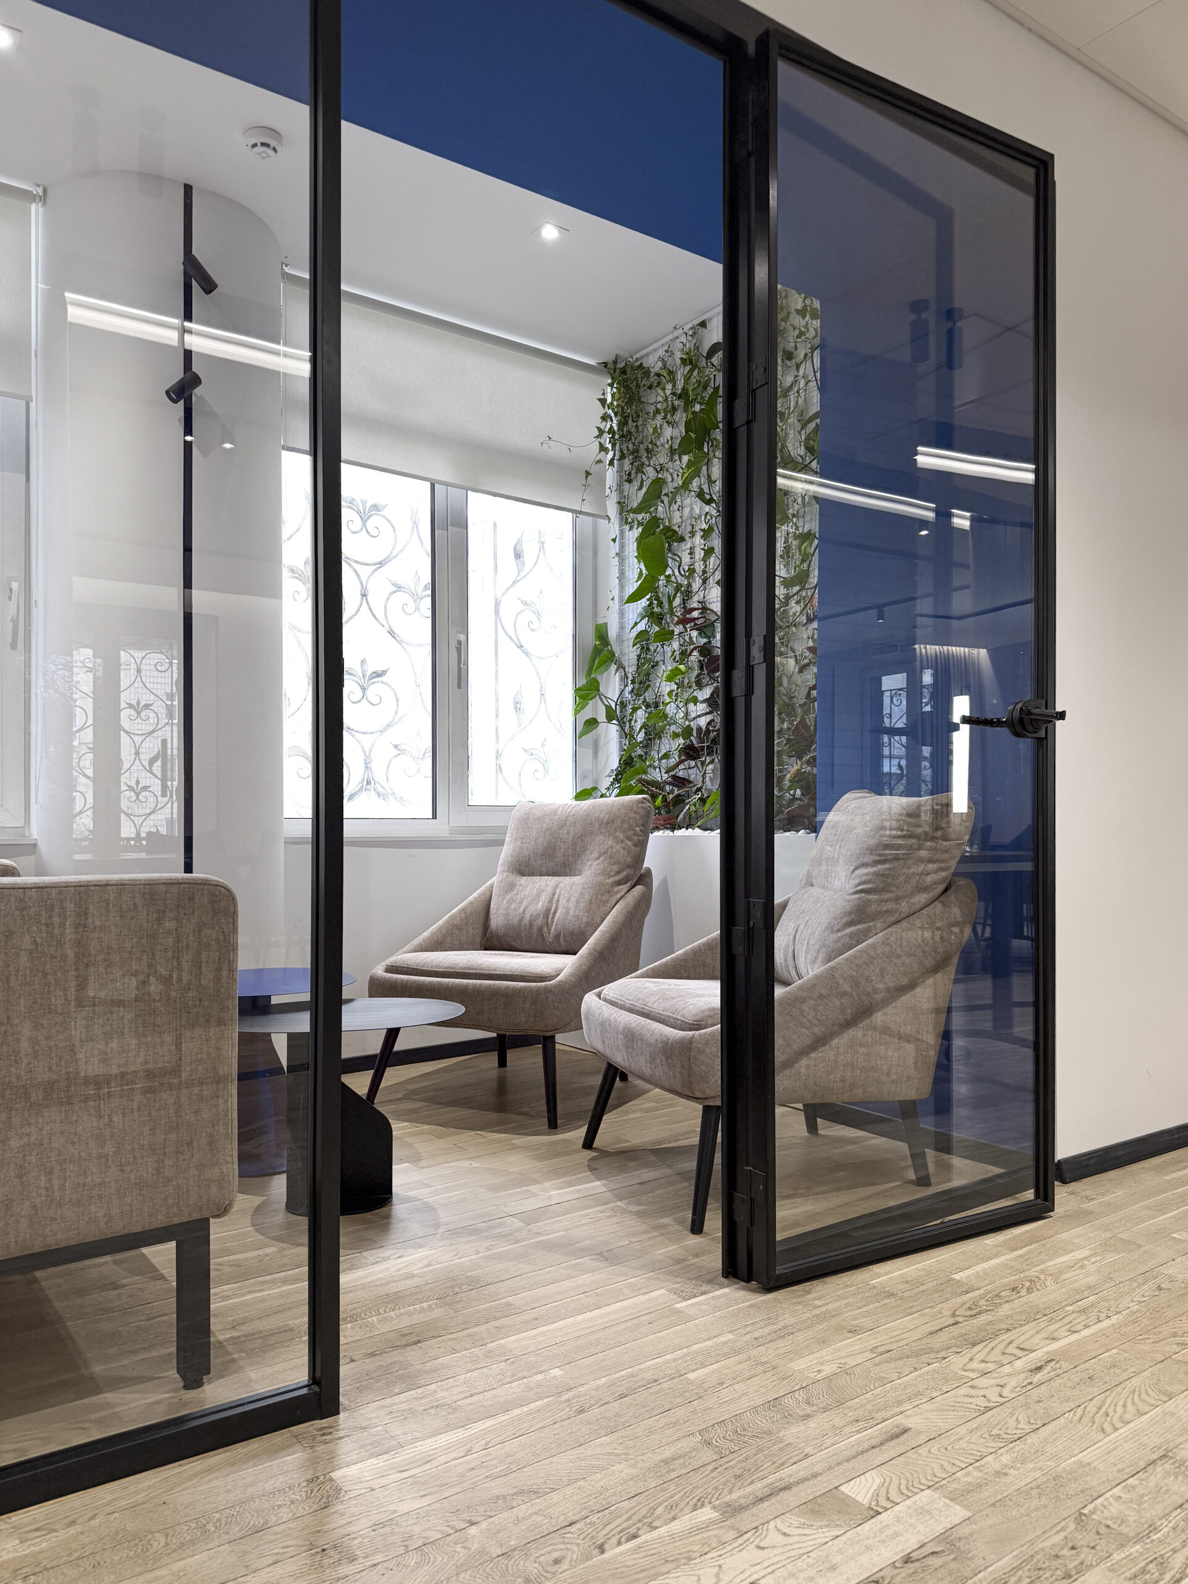
This room is filled with natural daylight thanks to large windows and light-colored surfaces. A living green wall adds a sense of nature, enhances calmness, and supports mental recovery during deep conversations or individual work. It is a space for informal meetings, discussions, short brainstorming sessions, or rest between working blocks.
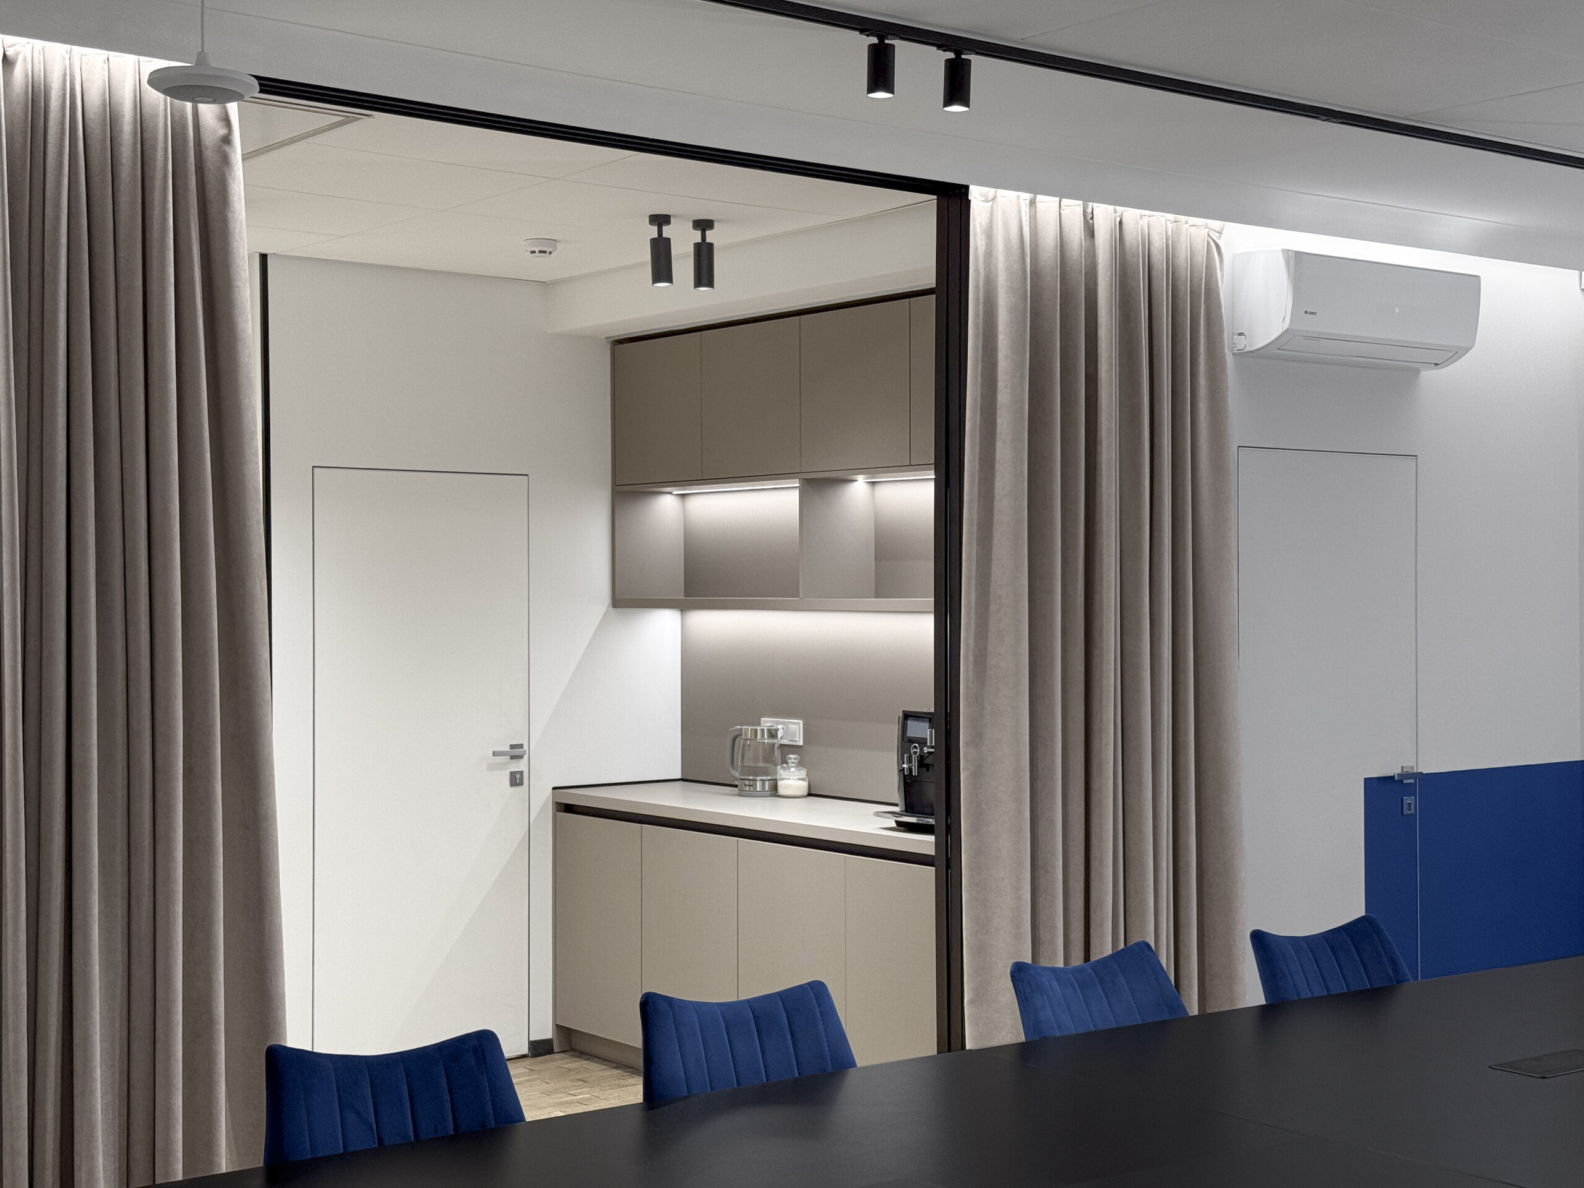
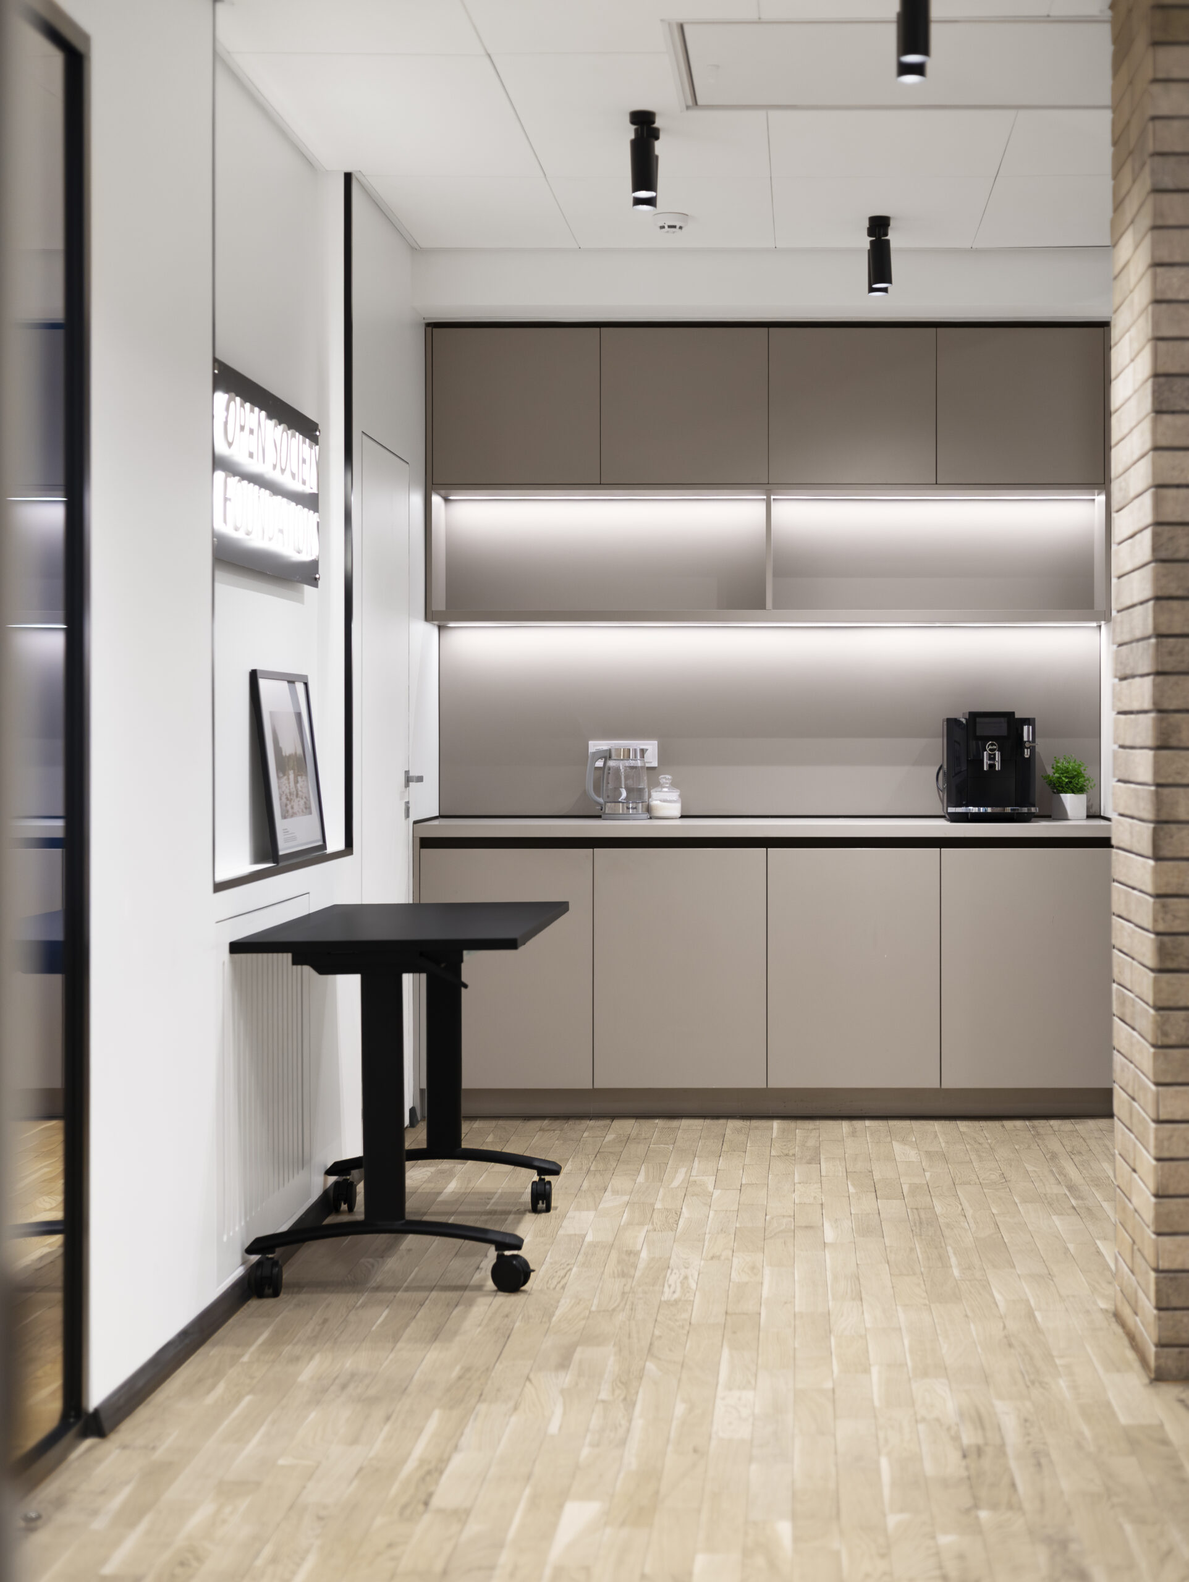
Next to the main hall, there is a compact coffee-point area. The coffee zone is positioned to be always “on the way” — convenient for both the team and guests. It is a small but very thoughtfully designed part of the office.
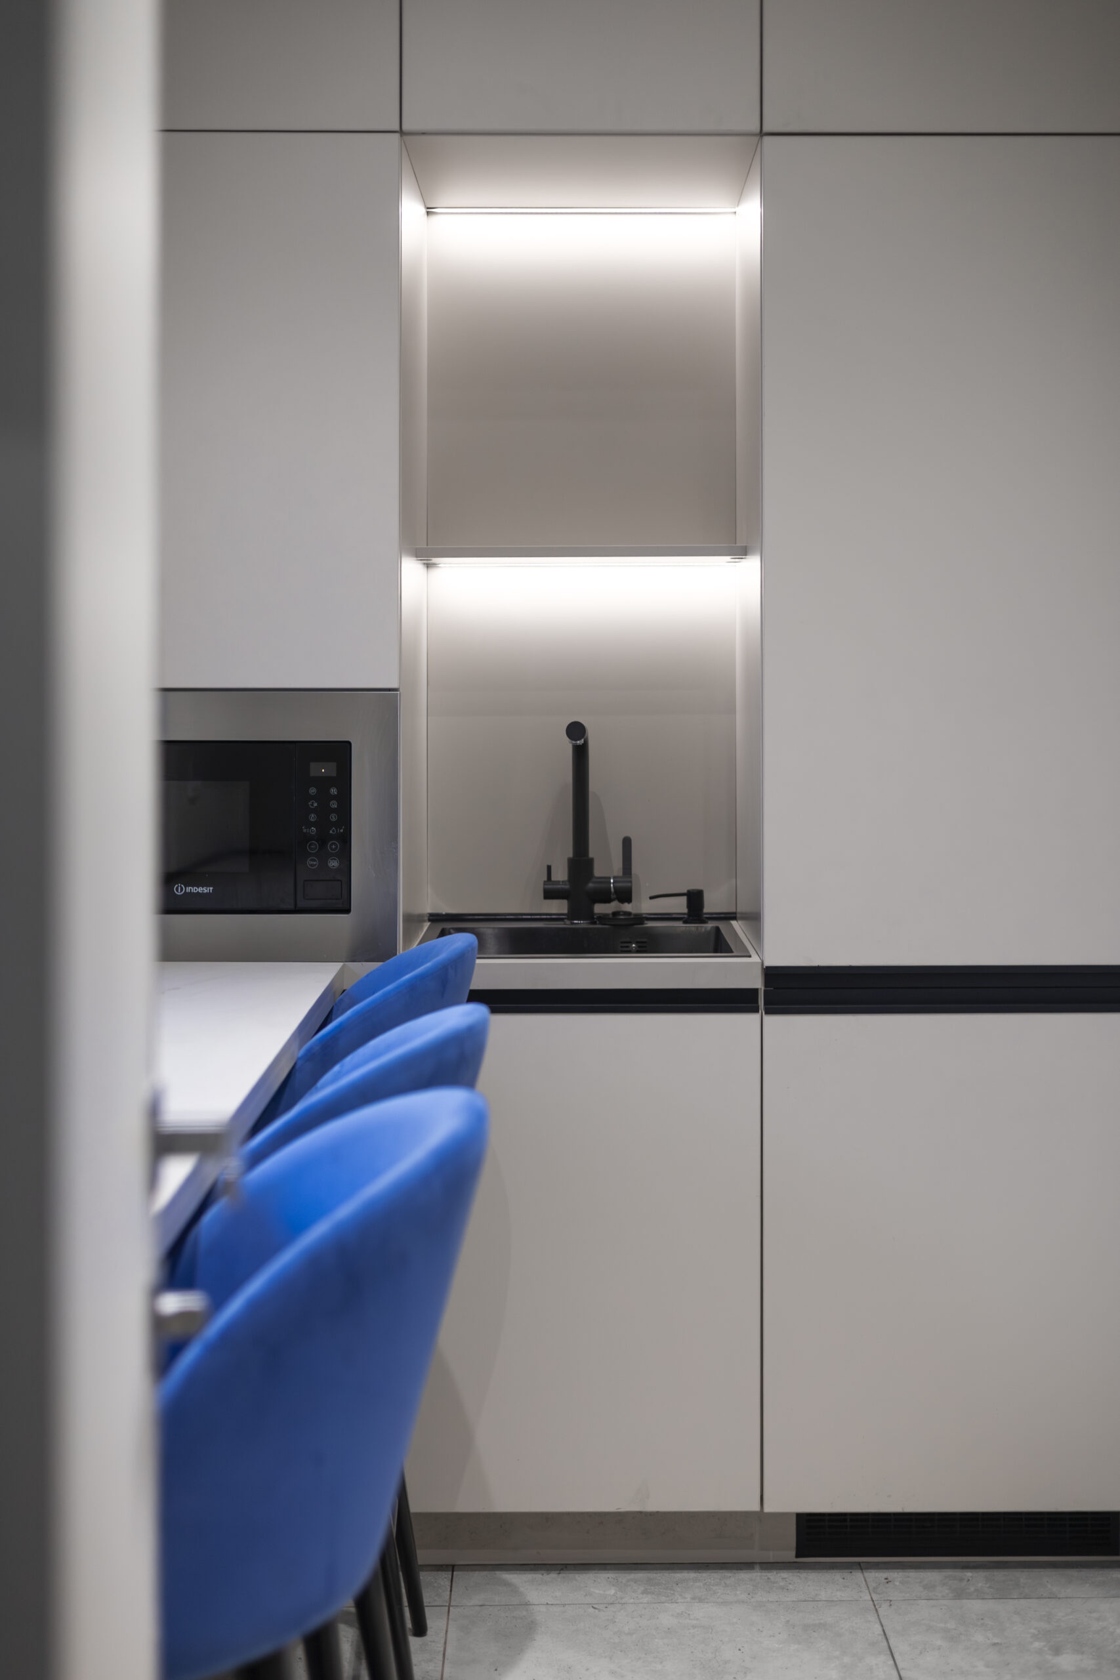
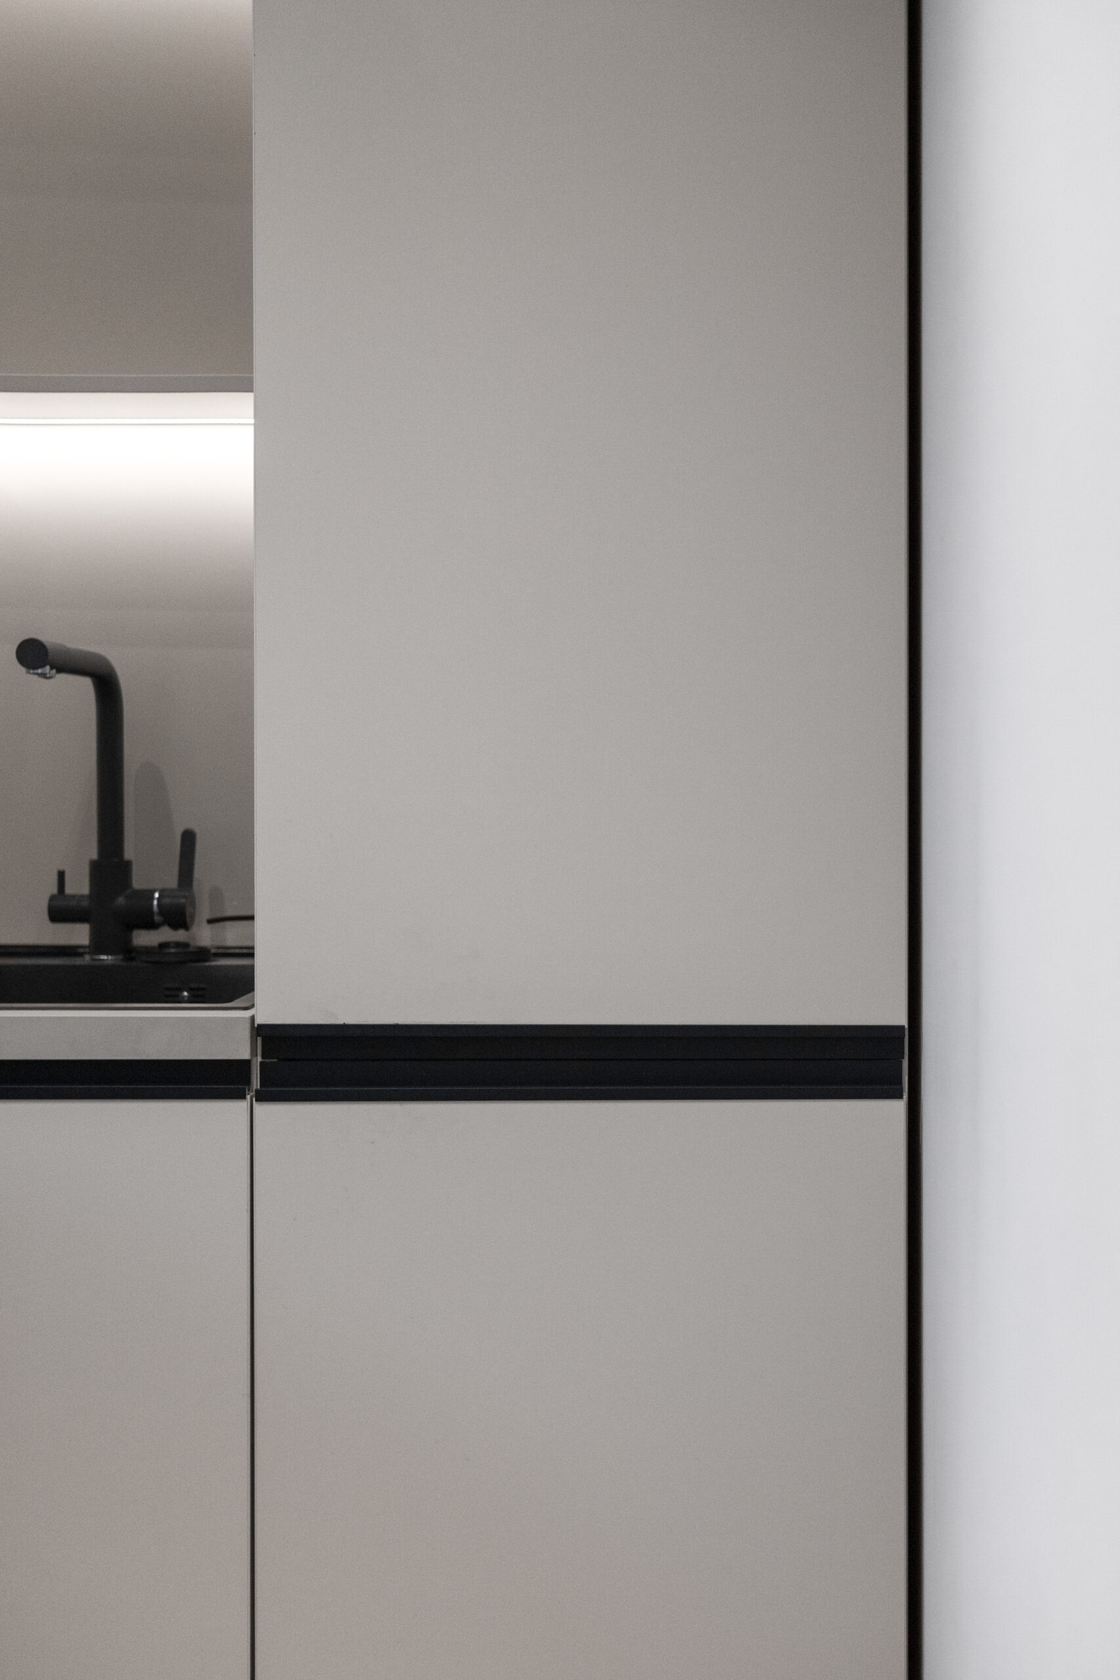
The kitchen follows the same stylistic approach. The cabinetry features a restrained beige color with a matte texture, making the kitchen feel modern, calm, and unobtrusive. Special attention was paid to ergonomics and spatial organization. Despite the limited size, the space accommodates a full-height refrigerator, a sink, a microwave, and ample storage.
Along the window, a bar counter with blue velvet stools creates a color accent that echoes the main office palette. As a result, the kitchen became more than just a functional area — it turned into a cozy internal island within the office: comfortable, stylish, and thoughtfully designed down to the smallest detail.
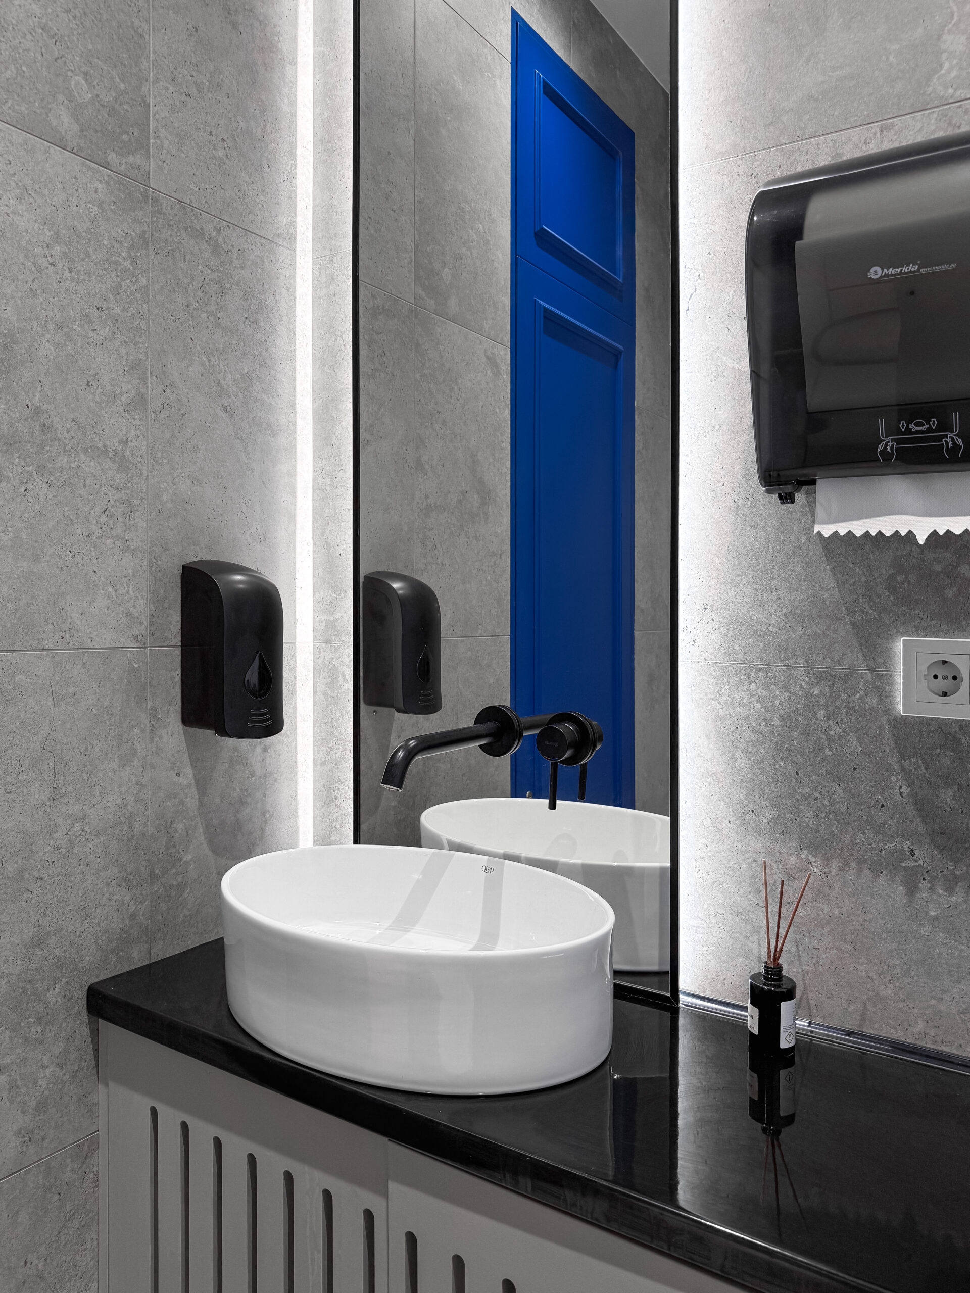
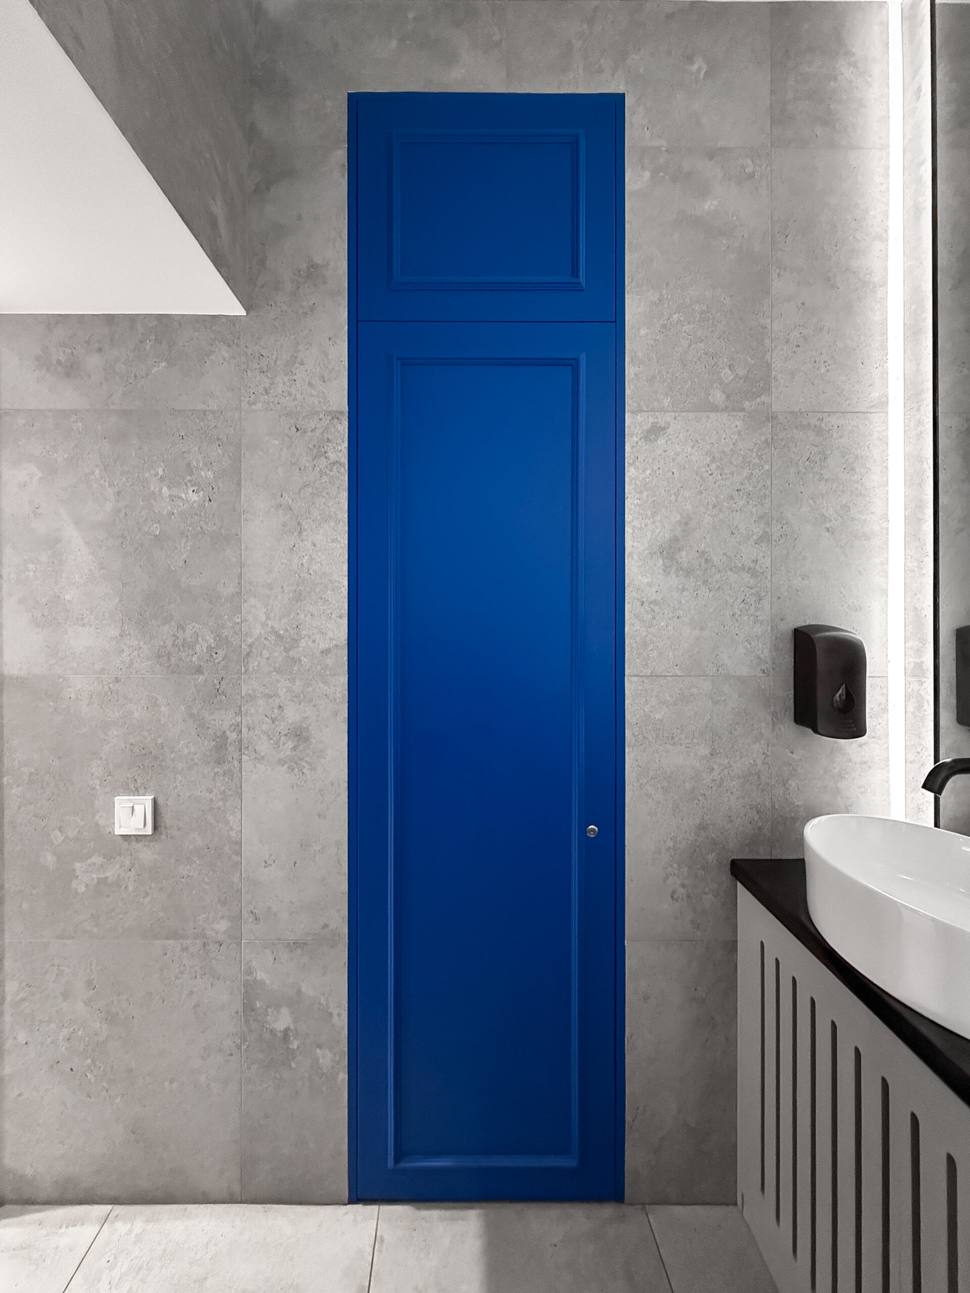
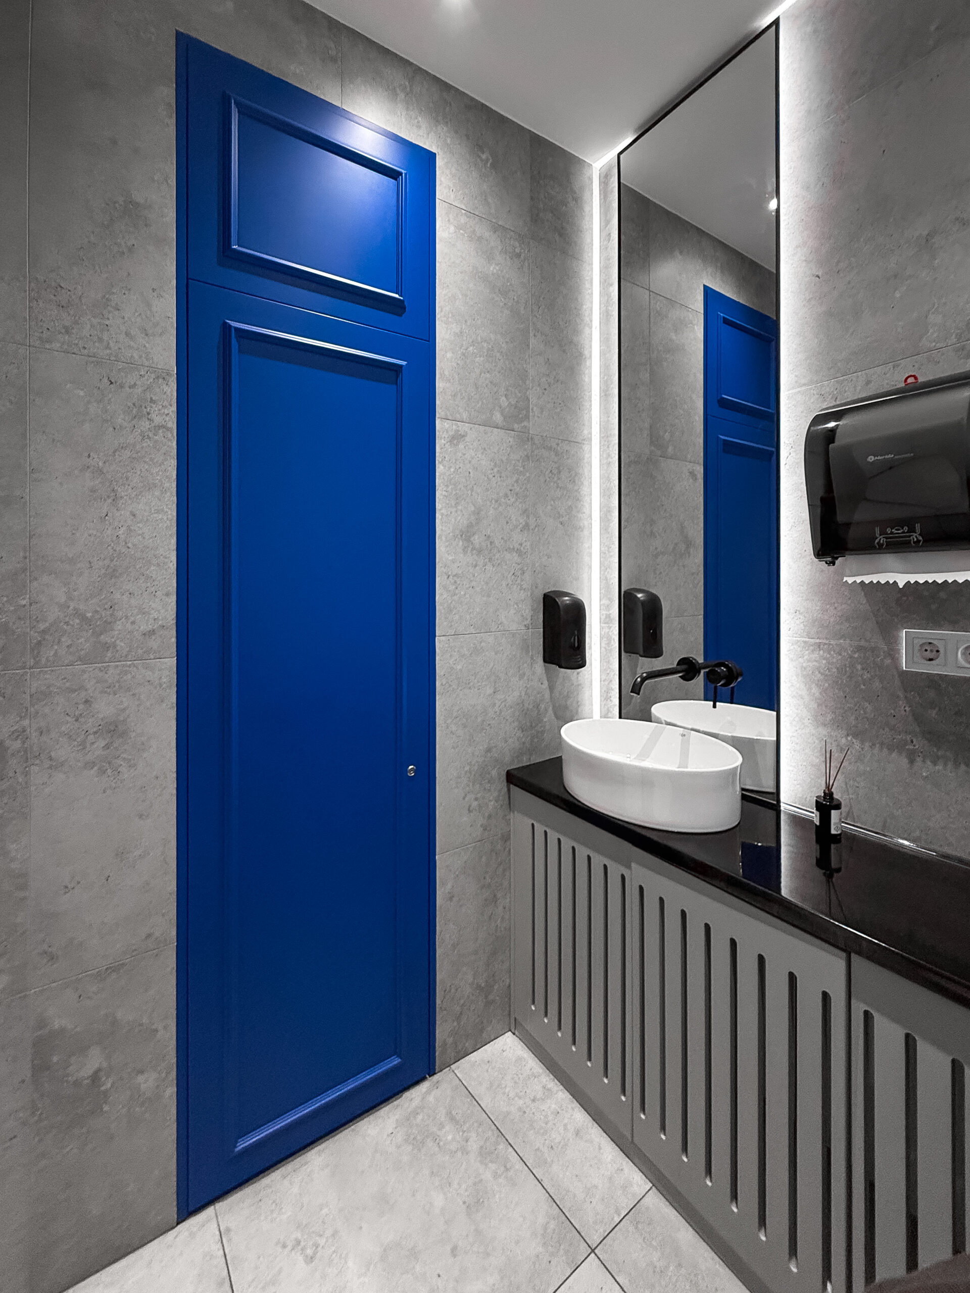
The office’s color identity continues even in the restroom. We designed a built-in storage cabinet in a bold blue tone that adds character and reinforces the conceptual line of the entire project.
Design, Сonstruction and Furniture by MEYT©
Photo by Diana Ibrahimova